a
Print
version

725 000 €

House Foal Hurst Green, United Kingdom, 1 475 m²
  • House Foal Hurst Green, United Kingdom, 1 475 m² - picture 1
1/16
  • House Foal Hurst Green, United Kingdom, 1 475 m² - picture 1
  • House Foal Hurst Green, United Kingdom, 1 475 m² - picture 2
  • House Foal Hurst Green, United Kingdom, 1 475 m² - picture 3
  • House Foal Hurst Green, United Kingdom, 1 475 m² - picture 4
  • House Foal Hurst Green, United Kingdom, 1 475 m² - picture 5
  • House Foal Hurst Green, United Kingdom, 1 475 m² - picture 6
  • House Foal Hurst Green, United Kingdom, 1 475 m² - picture 7
  • House Foal Hurst Green, United Kingdom, 1 475 m² - picture 8
  • House Foal Hurst Green, United Kingdom, 1 475 m² - picture 9
  • House Foal Hurst Green, United Kingdom, 1 475 m² - picture 10
  • House Foal Hurst Green, United Kingdom, 1 475 m² - picture 11
  • House Foal Hurst Green, United Kingdom, 1 475 m² - picture 12
  • House Foal Hurst Green, United Kingdom, 1 475 m² - picture 13
  • House Foal Hurst Green, United Kingdom, 1 475 m² - picture 14
  • House Foal Hurst Green, United Kingdom, 1 475 m² - picture 15
  • House Foal Hurst Green, United Kingdom, 1 475 m² - picture 16
  • Property ID on Prianproperty.com: 4230765
    Property ID on company's website: 19922-7766
    Last update: 28.07.2026
    Number of views: 64

725 000 €

House Foal Hurst Green, United Kingdom, 1 475 m²

1475 m² 4 3

  • On the map
  • Property ID on Prianproperty.com: 4230765
    Property ID on company's website: 19922-7766
    Last update: 28.07.2026
    Number of views: 64

Specifications

Sale price 725 000 €
House Area 1 475 m²
Number of bedrooms 4
Number of bathrooms 3
Address United Kingdom, Foal Hurst Green

Description

4 bedroom detached house for sale in Paddock Wood, located within the well-designed Foal Hurst Green, offering spacious family living surrounded by nature while remaining close to key transport links.
This beautifully designed 4 bedroom detached house for sale in Foal Hurst Green Paddock Wood offers approximately 1,475 sq ft of internal space, providing a perfect balance of comfort, practicality and modern design.
Read More
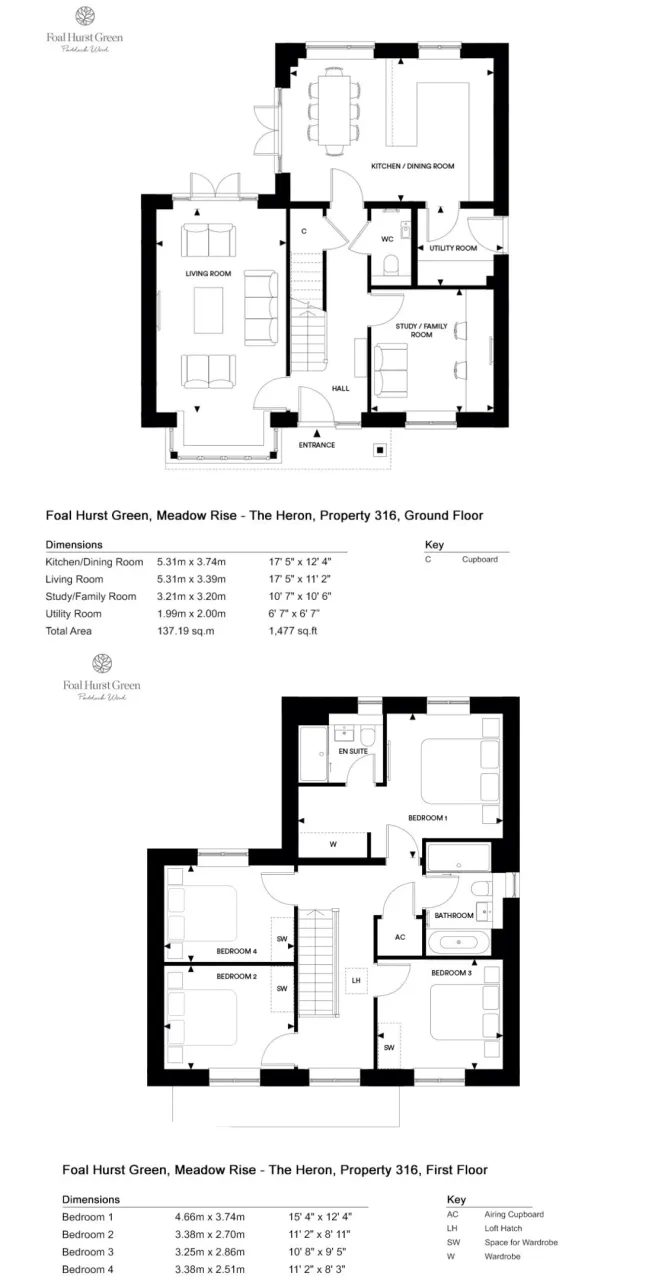
The ground floor features a large open-plan kitchen, dining and family area with French doors leading out to the private garden, creating a bright and sociable living space. The kitchen is finished to a high specification with integrated appliances, while a separate utility room adds convenience. A separate living room at the front of the property, along with a dedicated study, provides additional flexibility for both relaxation and working from home.
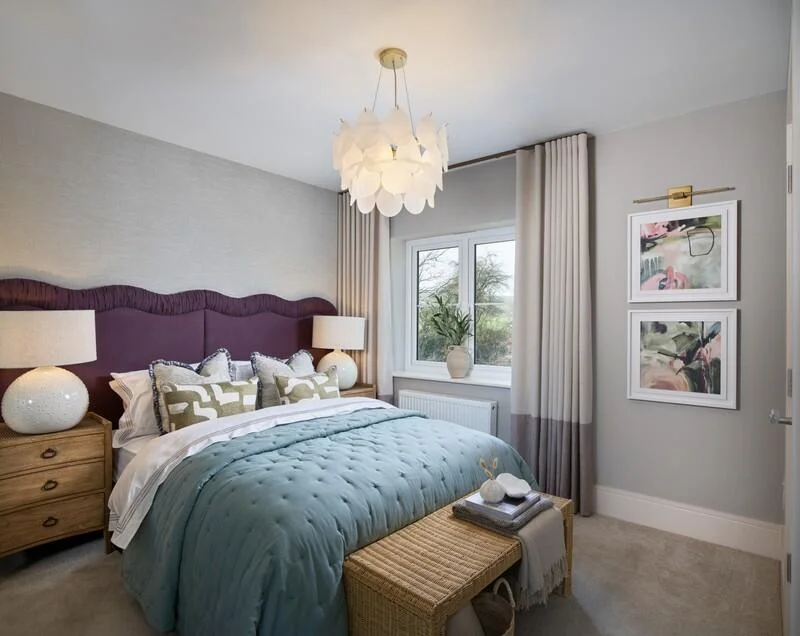
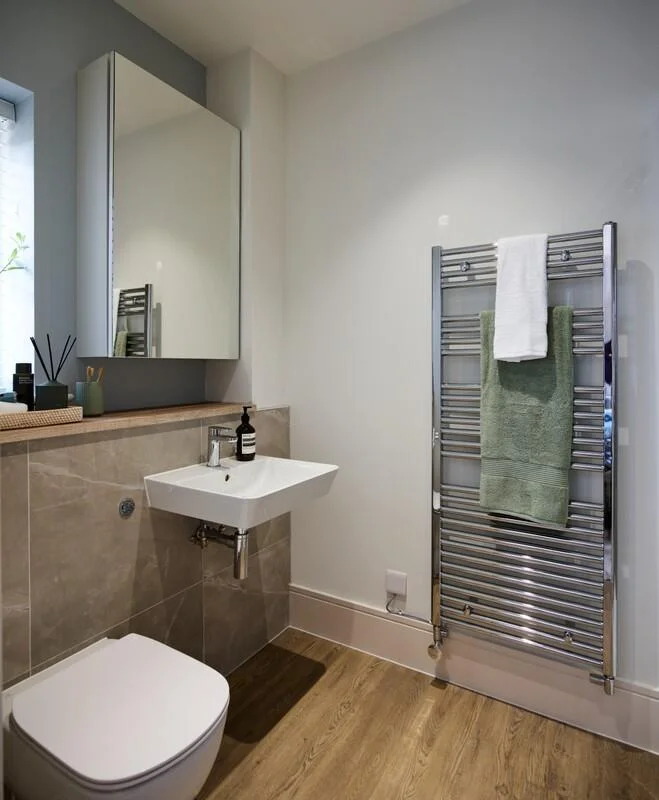
Upstairs, the property offers four well-proportioned double bedrooms, including a spacious principal bedroom with fitted wardrobes and a private en-suite. The remaining bedrooms are served by a contemporary family bathroom, making the layout ideal for growing families.
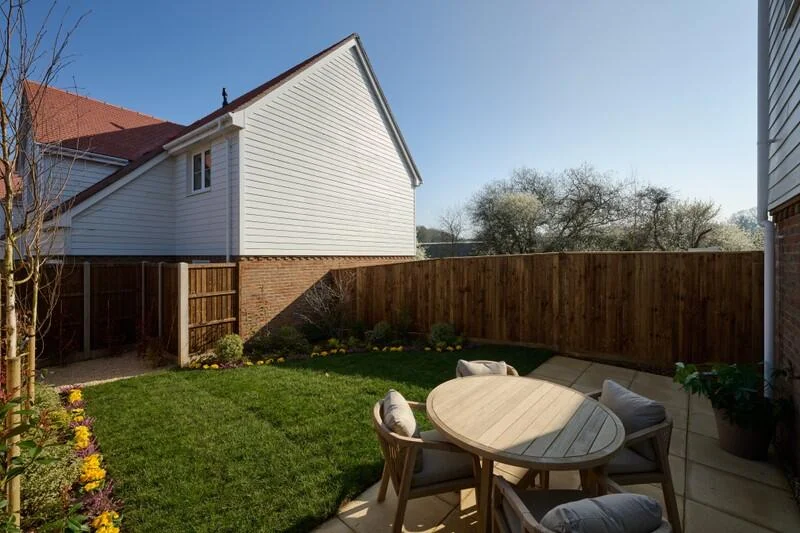
Externally, the home benefits from a private garden with patio and lawn, along with double parking spaces, offering both comfort and practicality.
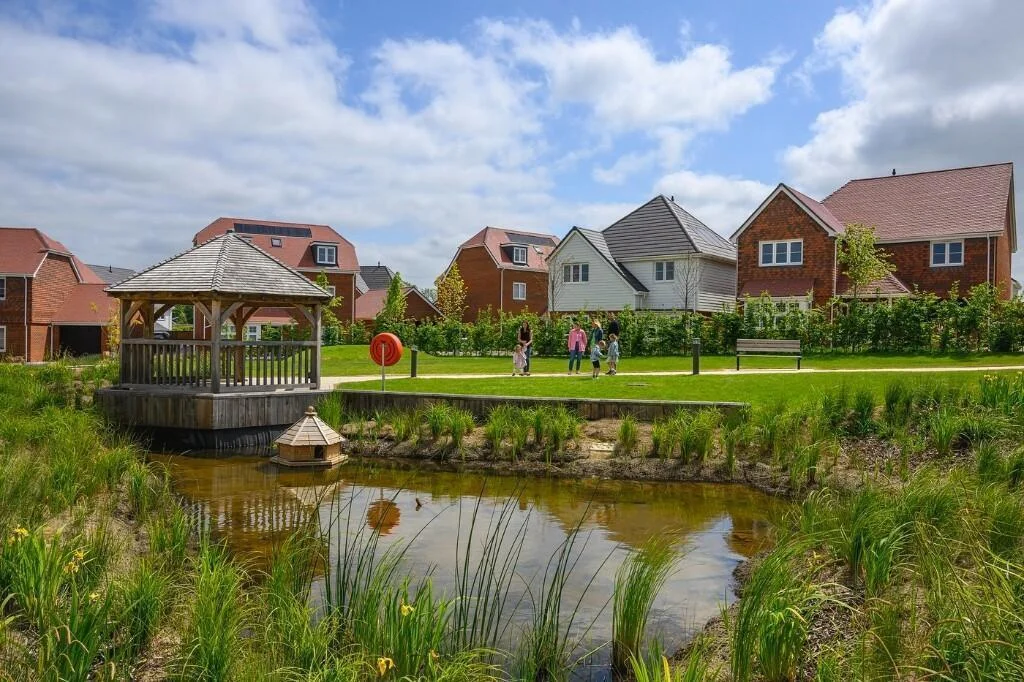
Set within a development surrounded by meadows, woodland and open green spaces, the property provides a peaceful lifestyle while being within walking distance of the town centre and train station, with direct connections to London.
Property Documents
foal-hurst-green_meadow-rise_brochure_3-4-5-bed-properties
Download


Additional features

House details

  • balcony/terrace
  • air conditioner

Contact seller

Message sent

Representative

Mete Ekiz
Manager
Languages: english, turkish, german, arabic, dutch, persian (farsi)
Show phone number


Seller
Mete Ekiz Manager

Trust Point

Languages: english, turkish, german, arabic, dutch
Contact seller
Messengers: