a
Print
version

565 000 €

House Crookham Village, United Kingdom, 1 124 m²
  • House Crookham Village, United Kingdom, 1 124 m² - picture 1
1/14
  • House Crookham Village, United Kingdom, 1 124 m² - picture 1
  • House Crookham Village, United Kingdom, 1 124 m² - picture 2
  • House Crookham Village, United Kingdom, 1 124 m² - picture 3
  • House Crookham Village, United Kingdom, 1 124 m² - picture 4
  • House Crookham Village, United Kingdom, 1 124 m² - picture 5
  • House Crookham Village, United Kingdom, 1 124 m² - picture 6
  • House Crookham Village, United Kingdom, 1 124 m² - picture 7
  • House Crookham Village, United Kingdom, 1 124 m² - picture 8
  • House Crookham Village, United Kingdom, 1 124 m² - picture 9
  • House Crookham Village, United Kingdom, 1 124 m² - picture 10
  • House Crookham Village, United Kingdom, 1 124 m² - picture 11
  • House Crookham Village, United Kingdom, 1 124 m² - picture 12
  • House Crookham Village, United Kingdom, 1 124 m² - picture 13
  • House Crookham Village, United Kingdom, 1 124 m² - picture 14
  • Property ID on Prianproperty.com: 4230775
    Property ID on company's website: 19922-7577
    Last update: 28.07.2026
    Number of views: 66

565 000 €

House Crookham Village, United Kingdom, 1 124 m²

1124 m² 3 2

  • On the map
  • Property ID on Prianproperty.com: 4230775
    Property ID on company's website: 19922-7577
    Last update: 28.07.2026
    Number of views: 66

Specifications

Sale price 565 000 €
House Area 1 124 m²
Number of bedrooms 3
Number of bathrooms 2
Address United Kingdom, Crookham Village

Description

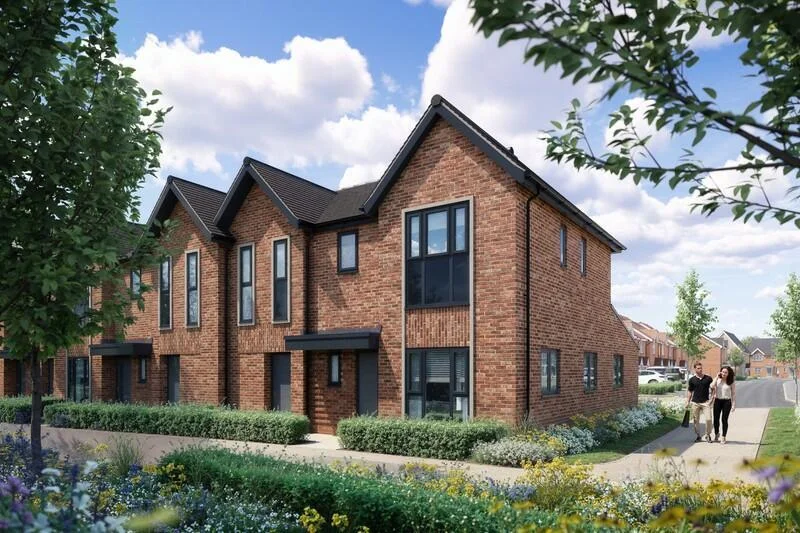
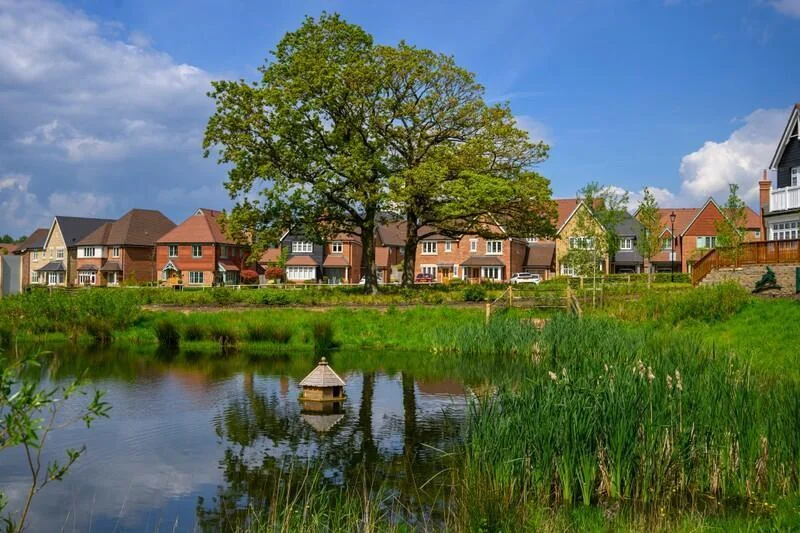
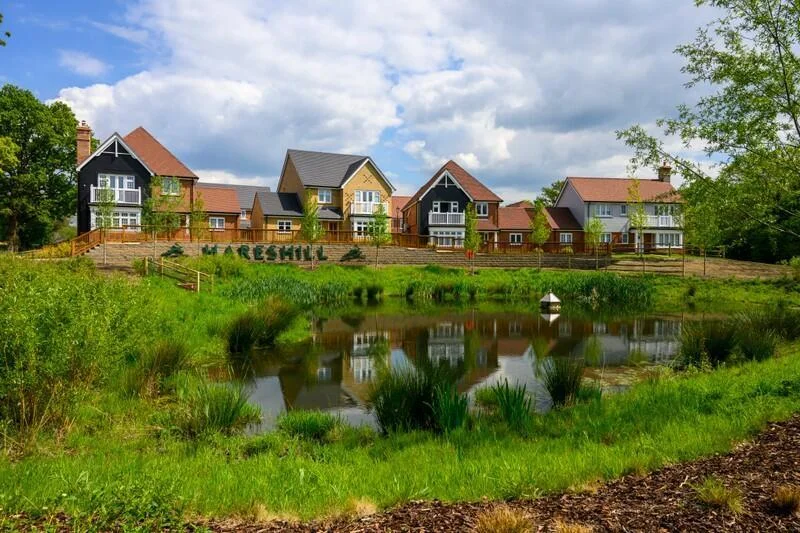
Terraced house for sale in Fleet, located within the highly desirable Hareshill community, offering a peaceful village setting surrounded by countryside while remaining well connected.
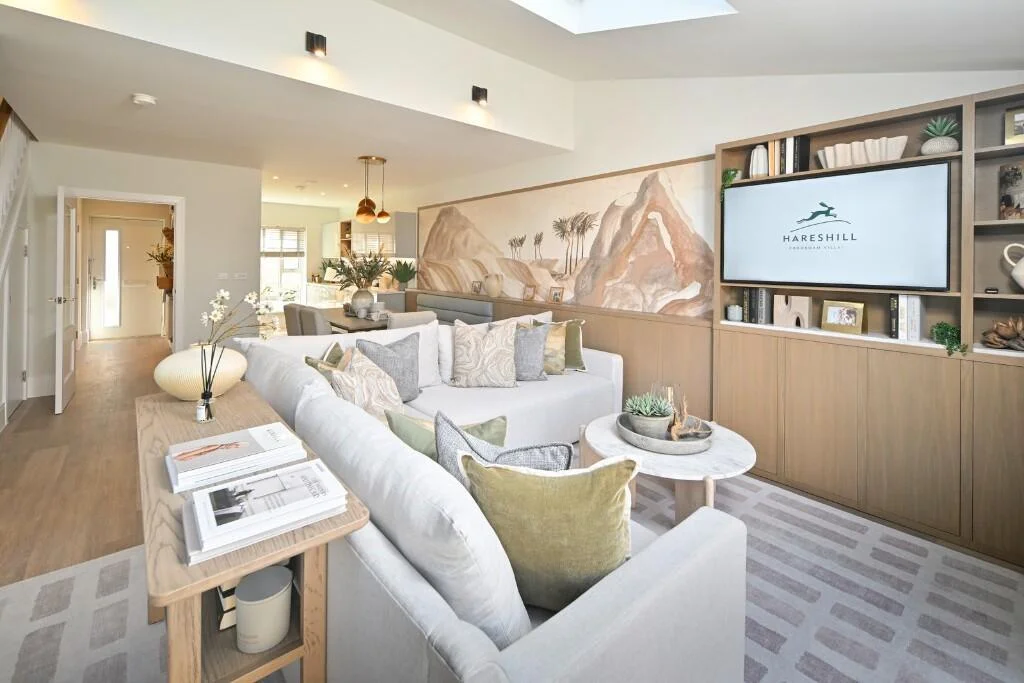
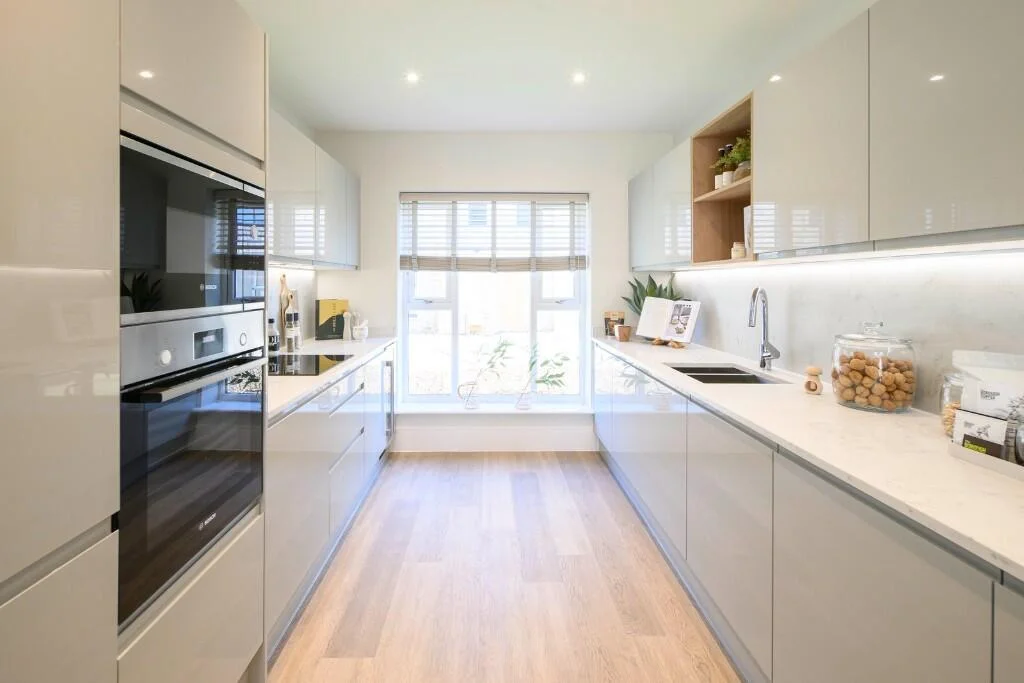
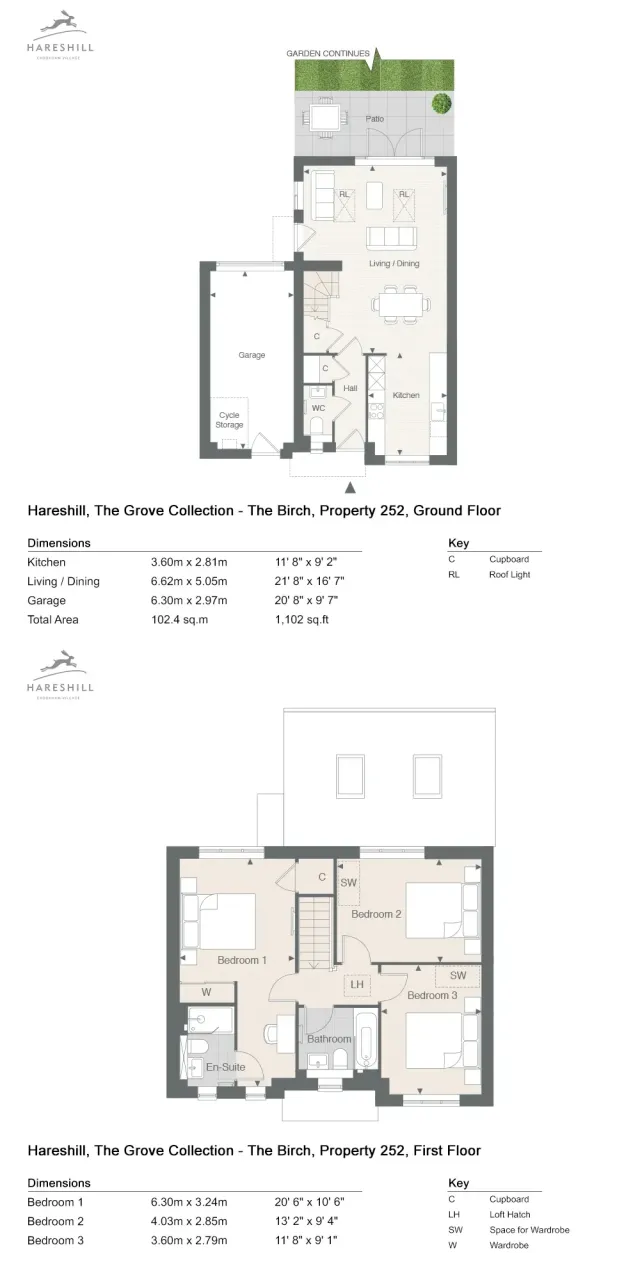
This beautifully designed terraced house for sale in Hareshill Fleet offers a spacious and flexible layout, ideal for modern living. The ground floor features an open-plan living and dining area, creating a bright and welcoming space, complemented by a contemporary kitchen fitted with integrated appliances and large windows that enhance natural light throughout.
Read More
The living area opens directly onto a private south-east facing garden through double doors, making it an ideal space for morning light and indoor-outdoor living.
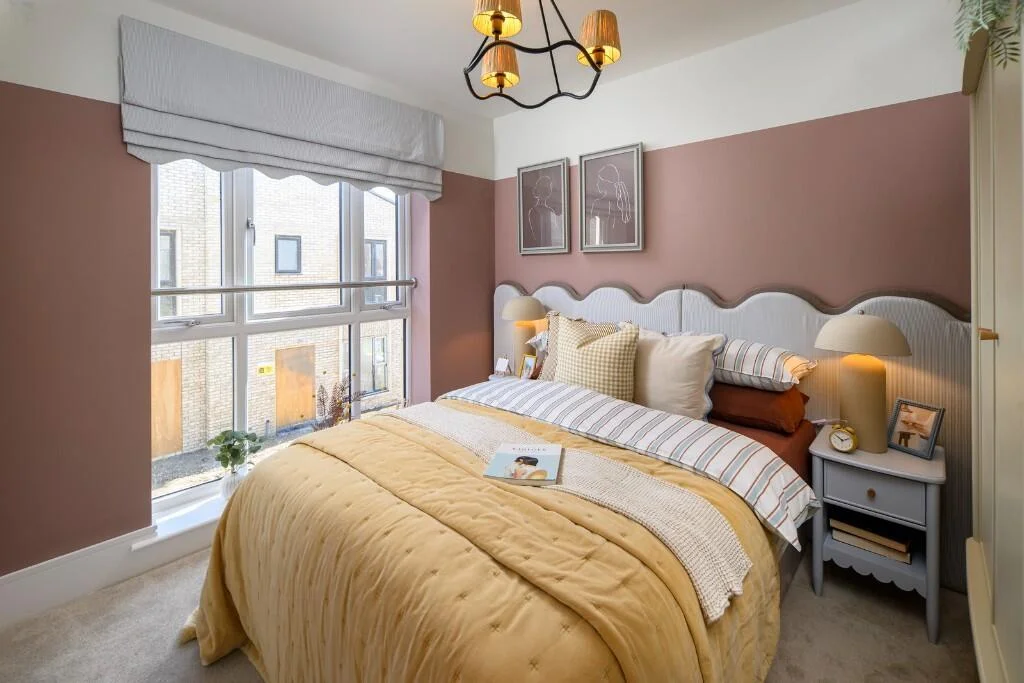
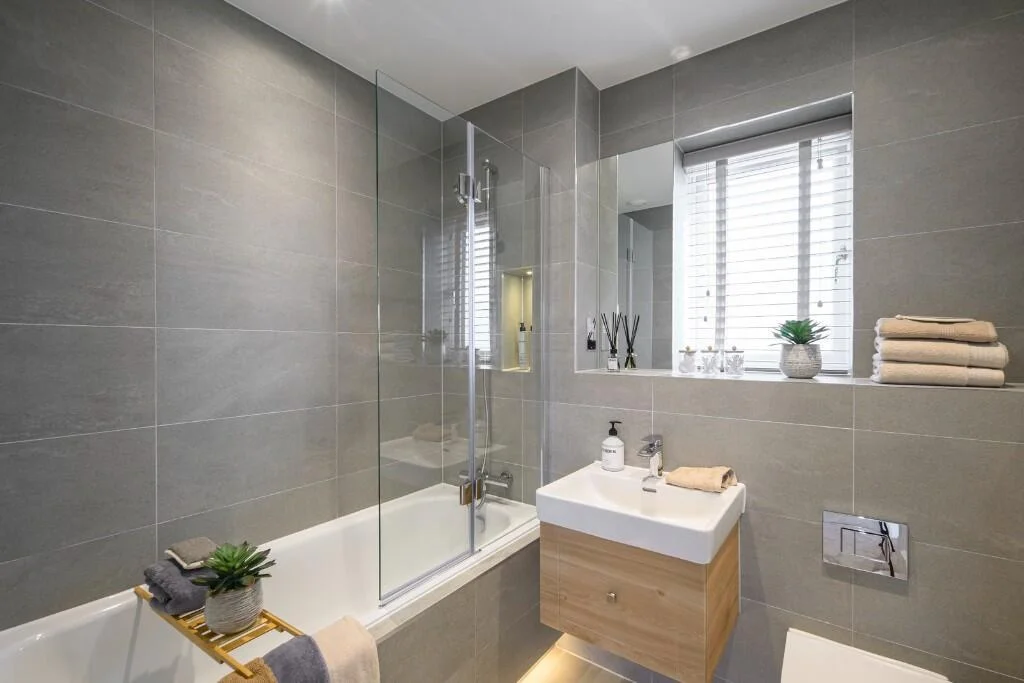
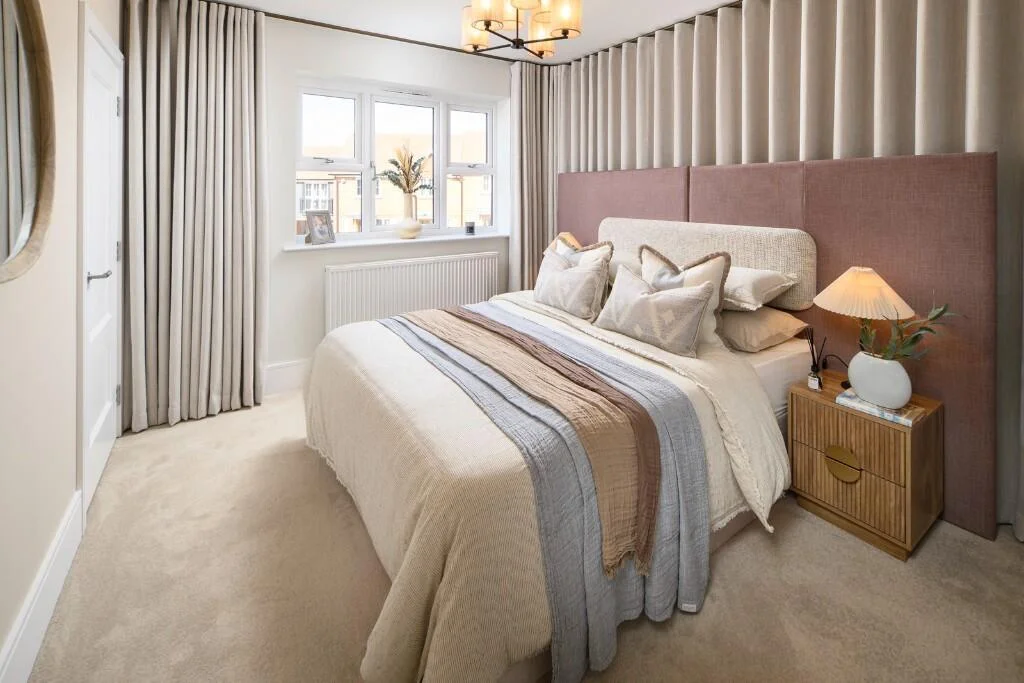
Upstairs, the principal bedroom extends across the property and benefits from fitted wardrobes and a private ensuite, providing both comfort and practicality. The second bedroom overlooks the garden and offers flexibility for use as a guest room or home office, while the third bedroom is positioned at the front of the home, close to the modern family bathroom.
Externally, the property features a private rear garden with patio and lawn areas, along with garage and driveway parking, adding further convenience.
Set within a well-planned community, residents enjoy access to green open spaces, walking routes and local amenities, while nearby transport links provide direct access to London Waterloo, making this an excellent option for both homeowners and investors.
Property Documents
Hareshill The Grove Collection Brochure
Download


Additional features

House details

  • balcony/terrace
  • air conditioner

Contact seller

Message sent

Representative

Mete Ekiz
Manager
Languages: english, turkish, german, arabic, dutch, persian (farsi)
Show phone number


Seller
Mete Ekiz Manager

Trust Point

Languages: english, turkish, german, arabic, dutch
Contact seller
Messengers: