a
Print
version

465 000 €

House Crookham Village, United Kingdom, 851 m²
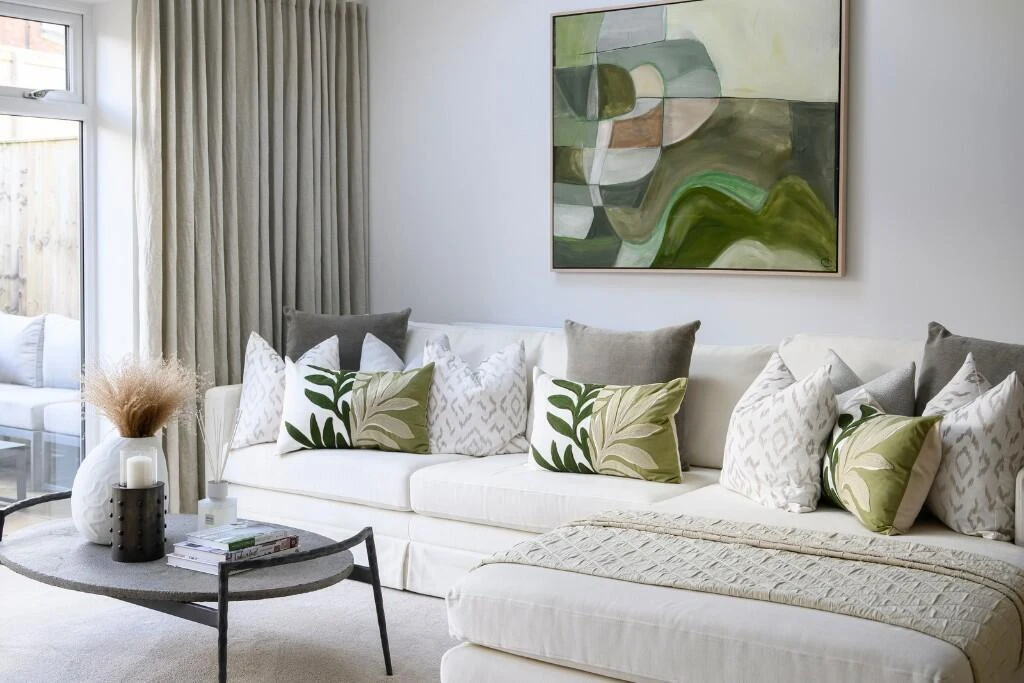
  • House Crookham Village, United Kingdom, 851 m² - picture 1
1/17
  • House Crookham Village, United Kingdom, 851 m² - picture 1
  • House Crookham Village, United Kingdom, 851 m² - picture 2
  • House Crookham Village, United Kingdom, 851 m² - picture 3
  • House Crookham Village, United Kingdom, 851 m² - picture 4
  • House Crookham Village, United Kingdom, 851 m² - picture 5
  • House Crookham Village, United Kingdom, 851 m² - picture 6
  • House Crookham Village, United Kingdom, 851 m² - picture 7
  • House Crookham Village, United Kingdom, 851 m² - picture 8
  • House Crookham Village, United Kingdom, 851 m² - picture 9
  • House Crookham Village, United Kingdom, 851 m² - picture 10
  • House Crookham Village, United Kingdom, 851 m² - picture 11
  • House Crookham Village, United Kingdom, 851 m² - picture 12
  • House Crookham Village, United Kingdom, 851 m² - picture 13
  • House Crookham Village, United Kingdom, 851 m² - picture 14
  • House Crookham Village, United Kingdom, 851 m² - picture 15
  • House Crookham Village, United Kingdom, 851 m² - picture 16
  • House Crookham Village, United Kingdom, 851 m² - picture 17
  • Property ID on Prianproperty.com: 4230778
    Property ID on company's website: 19922-7506
    Last update: 28.07.2026
    Number of views: 71

465 000 €

House Crookham Village, United Kingdom, 851 m²

851 m² 2 2

  • On the map
  • Property ID on Prianproperty.com: 4230778
    Property ID on company's website: 19922-7506
    Last update: 28.07.2026
    Number of views: 71

Specifications

Sale price 465 000 €
House Area 851 m²
Number of bedrooms 2
Number of bathrooms 2
Address United Kingdom, Crookham Village

Description

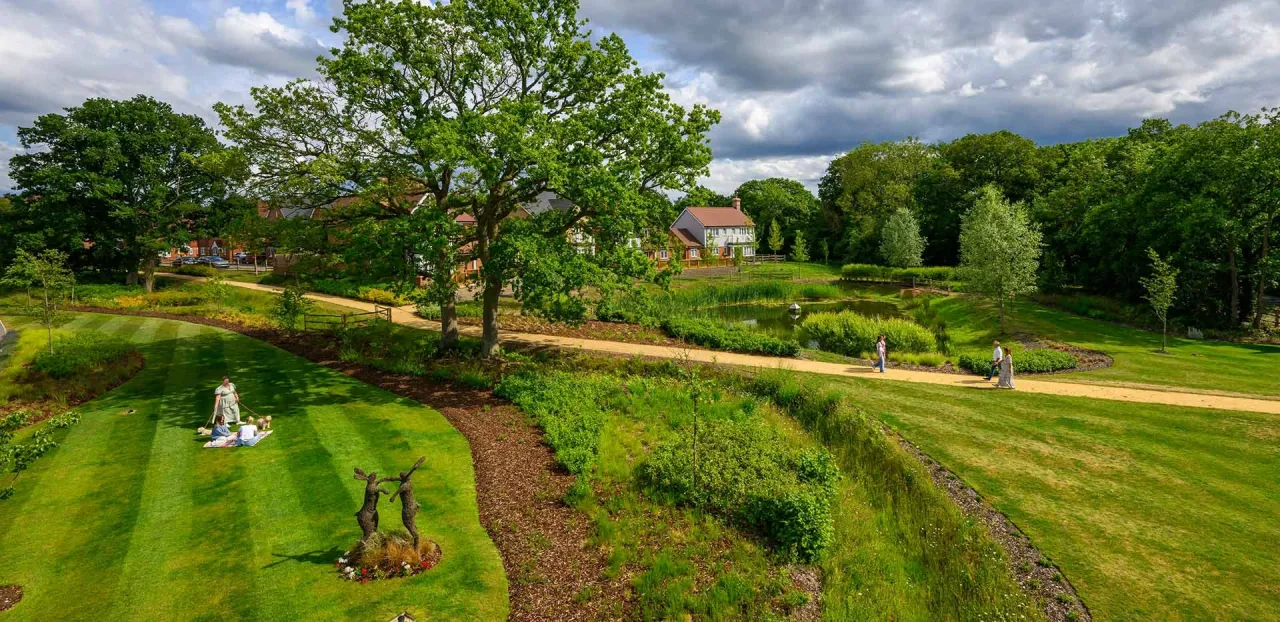
Terraced House for sale in Fleet, located within the well-established Hareshill community, offering a balance of countryside surroundings and excellent connectivity to London.
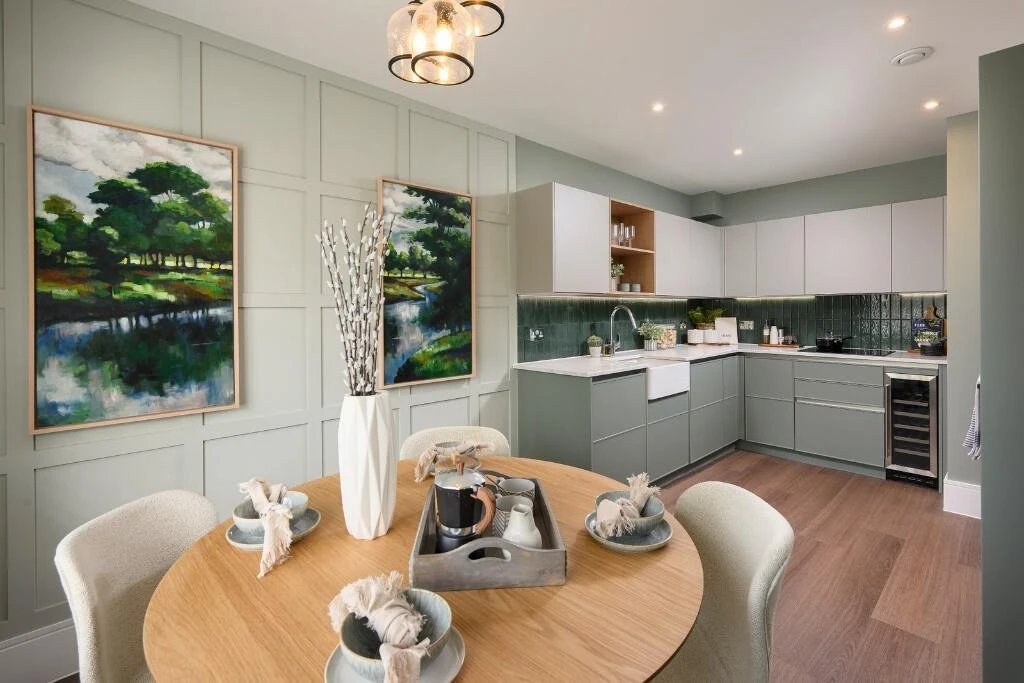
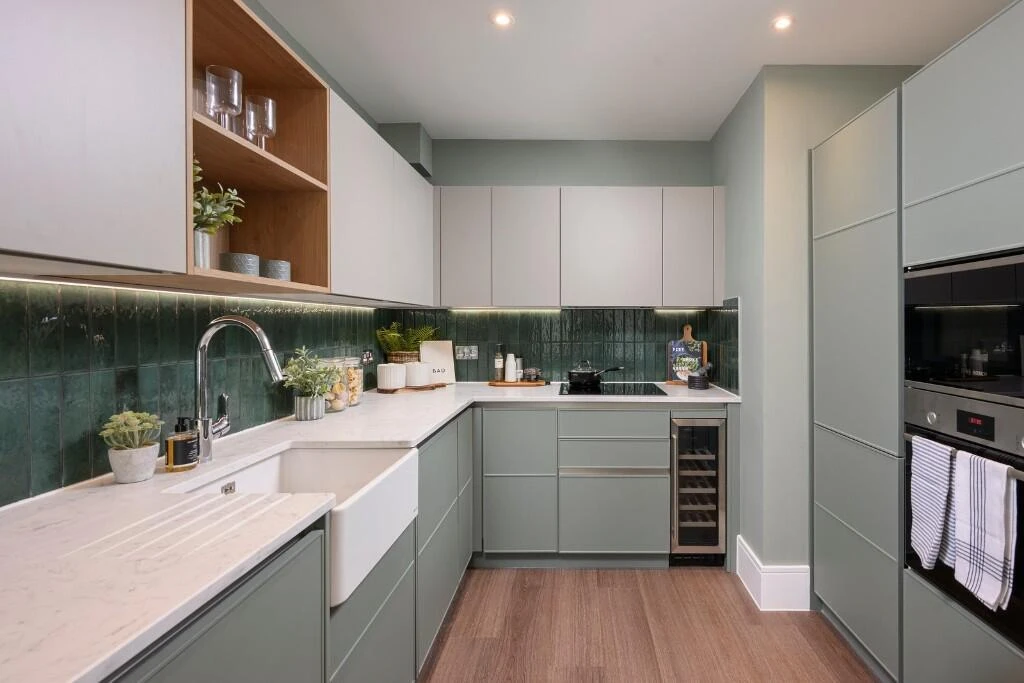
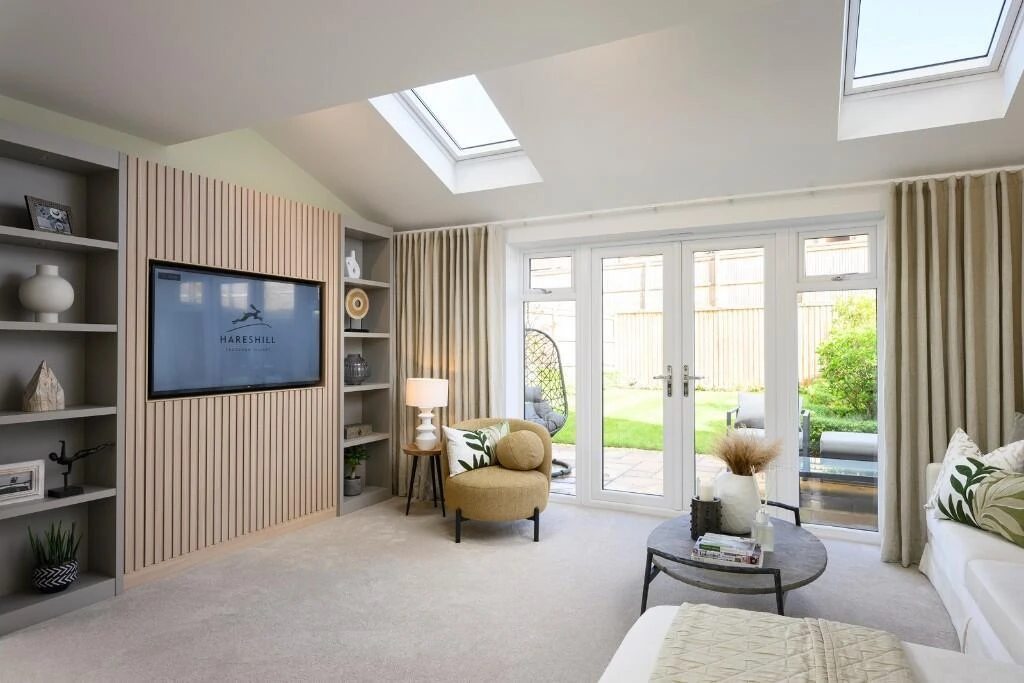
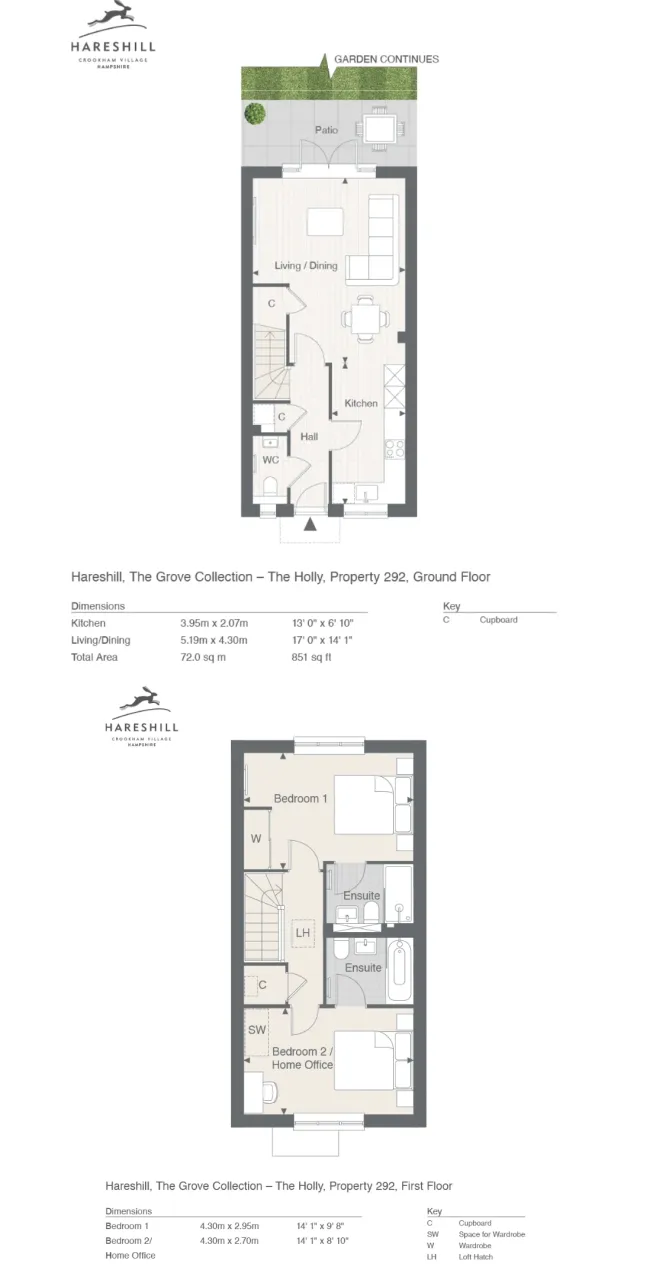
This stylish 2 bedroom terraced house for sale in Hareshill Fleet is designed for modern living, featuring a bright open-plan layout across the ground floor where the kitchen, dining and living areas flow seamlessly together. The contemporary kitchen comes fully fitted with integrated appliances, while the living area opens directly onto a private north-west facing garden through double doors, allowing for plenty of natural light and a perfect indoor-outdoor lifestyle.
Read More
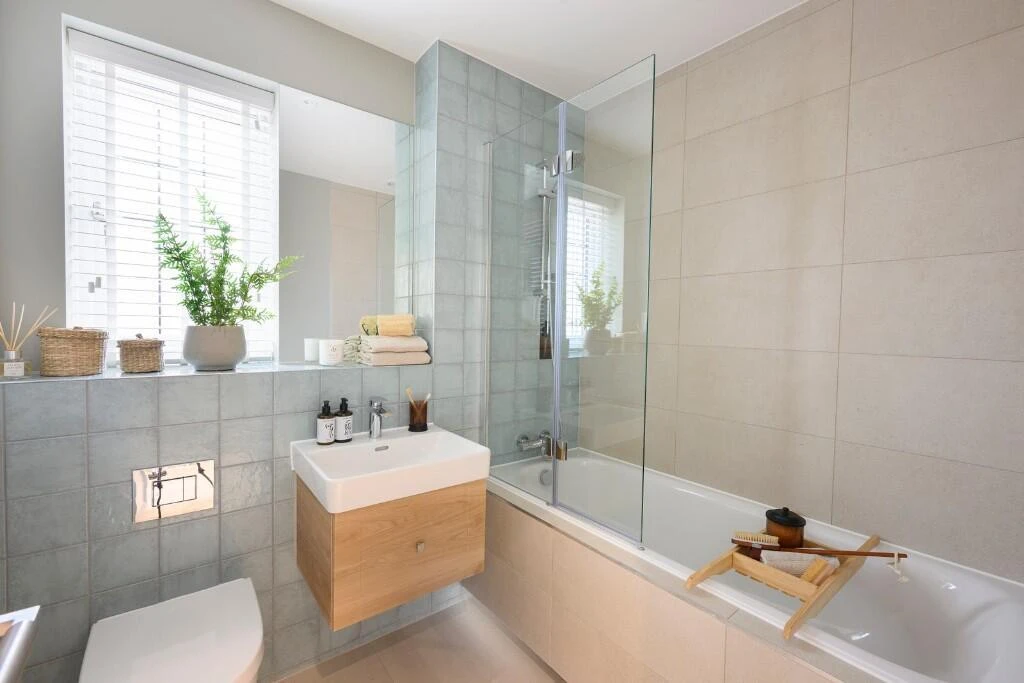
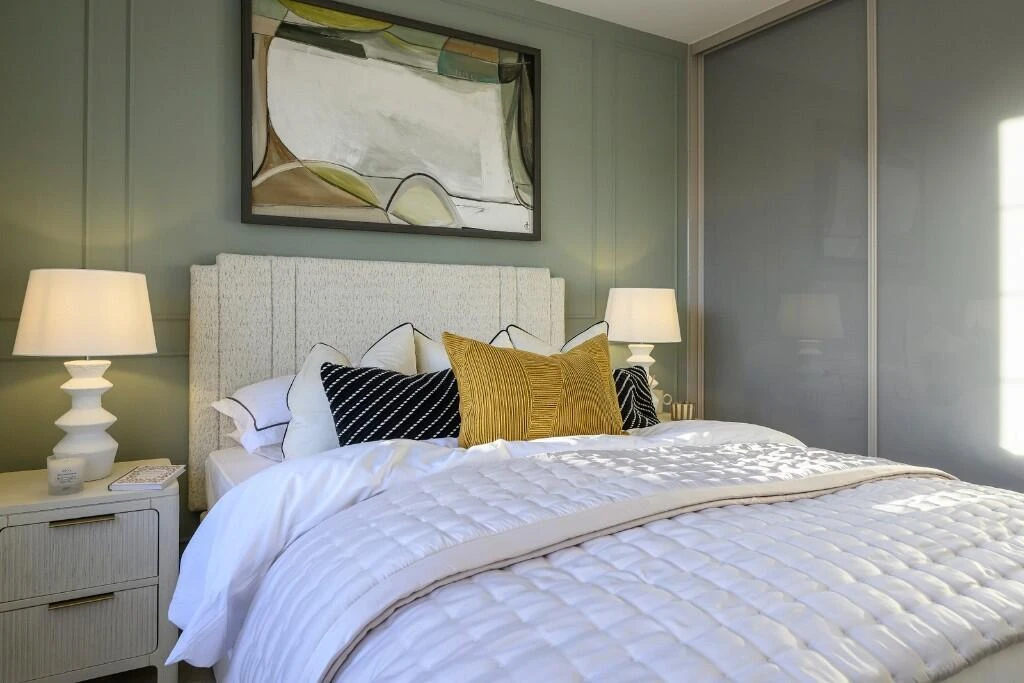
Upstairs, both bedrooms are well-proportioned and benefit from ensuite bathrooms, creating a practical and comfortable layout ideal for homeowners or investors. The principal bedroom overlooks the garden and includes fitted wardrobes, while the second bedroom offers flexibility for guests, family or working from home.
The property also benefits from a private rear garden with a paved area and lawn, ideal for relaxing or entertaining, along with driveway parking for two cars.
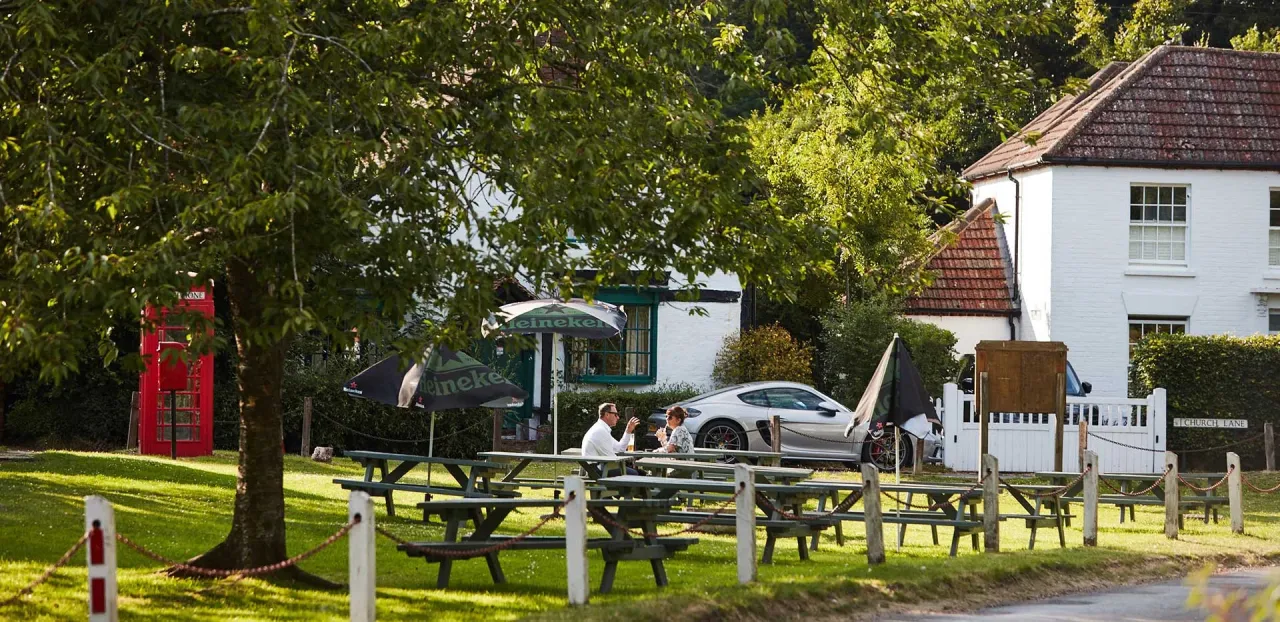
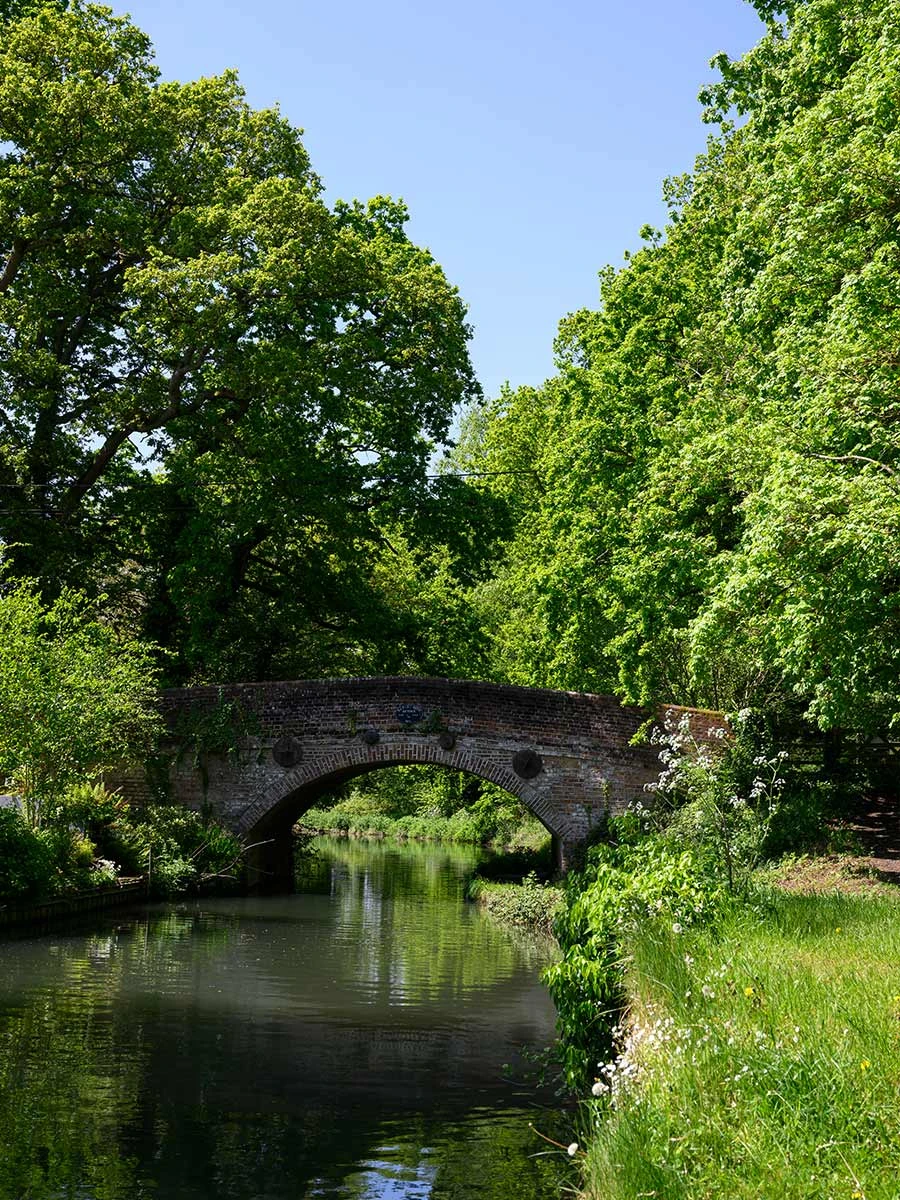
Set within a growing village-style community, residents enjoy access to green open spaces, walking routes and a peaceful environment, while still being within easy reach of local amenities, schools and leisure facilities.
For commuters, nearby stations provide direct access into London Waterloo, making this property a strong option for both lifestyle buyers and those looking for long-term investment potential.
Property Documents
Hareshill The Grove Collection Brochure
Download


Additional features

House details

  • balcony/terrace
  • air conditioner

Contact seller

Message sent

Representative

Mete Ekiz
Manager
Languages: english, turkish, german, arabic, dutch, persian (farsi)
Show phone number


Seller
Mete Ekiz Manager

Trust Point

Languages: english, turkish, german, arabic, dutch
Contact seller
Messengers: