a
Print
version

1 000 000 €

House Abbey Barn Park, United Kingdom, 1 882 m²
  • House Abbey Barn Park, United Kingdom, 1 882 m² - picture 1
1/15
  • House Abbey Barn Park, United Kingdom, 1 882 m² - picture 1
  • House Abbey Barn Park, United Kingdom, 1 882 m² - picture 2
  • House Abbey Barn Park, United Kingdom, 1 882 m² - picture 3
  • House Abbey Barn Park, United Kingdom, 1 882 m² - picture 4
  • House Abbey Barn Park, United Kingdom, 1 882 m² - picture 5
  • House Abbey Barn Park, United Kingdom, 1 882 m² - picture 6
  • House Abbey Barn Park, United Kingdom, 1 882 m² - picture 7
  • House Abbey Barn Park, United Kingdom, 1 882 m² - picture 8
  • House Abbey Barn Park, United Kingdom, 1 882 m² - picture 9
  • House Abbey Barn Park, United Kingdom, 1 882 m² - picture 10
  • House Abbey Barn Park, United Kingdom, 1 882 m² - picture 11
  • House Abbey Barn Park, United Kingdom, 1 882 m² - picture 12
  • House Abbey Barn Park, United Kingdom, 1 882 m² - picture 13
  • House Abbey Barn Park, United Kingdom, 1 882 m² - picture 14
  • House Abbey Barn Park, United Kingdom, 1 882 m² - picture 15
  • Property ID on Prianproperty.com: 4230795
    Property ID on company's website: 19922-7110
    Last update: 28.07.2026
    Number of views: 67

1 000 000 €

House Abbey Barn Park, United Kingdom, 1 882 m²

1882 m² 4 4

  • On the map
  • Property ID on Prianproperty.com: 4230795
    Property ID on company's website: 19922-7110
    Last update: 28.07.2026
    Number of views: 67

Specifications

Sale price 1 000 000 €
House Area 1 882 m²
Number of bedrooms 4
Number of bathrooms 4
Address United Kingdom, Abbey Barn Park

Description

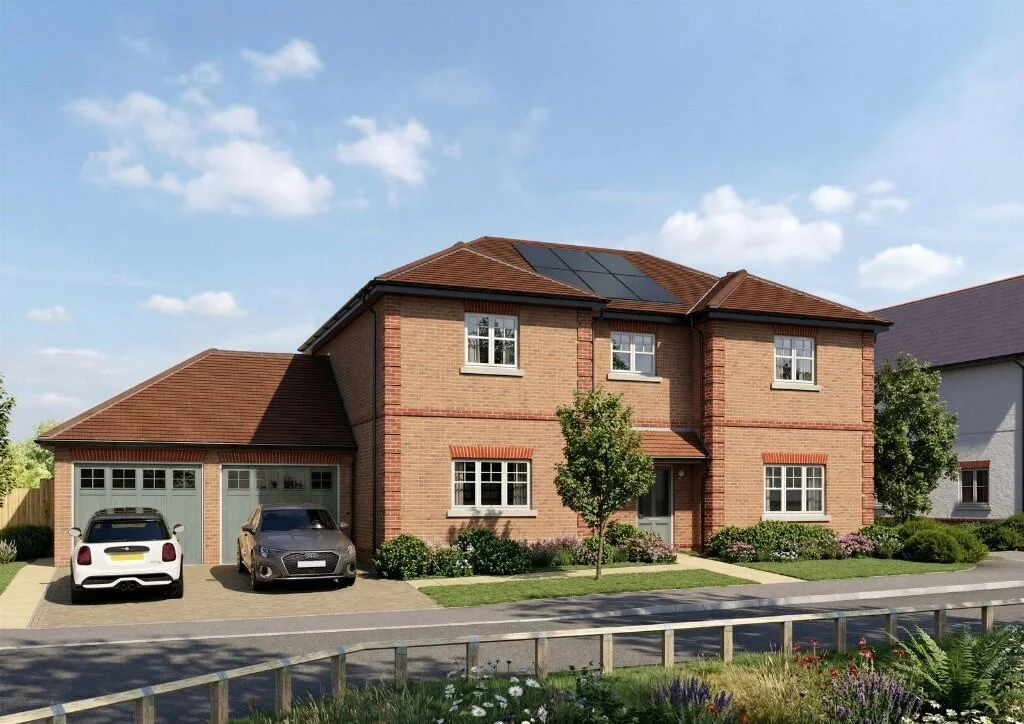
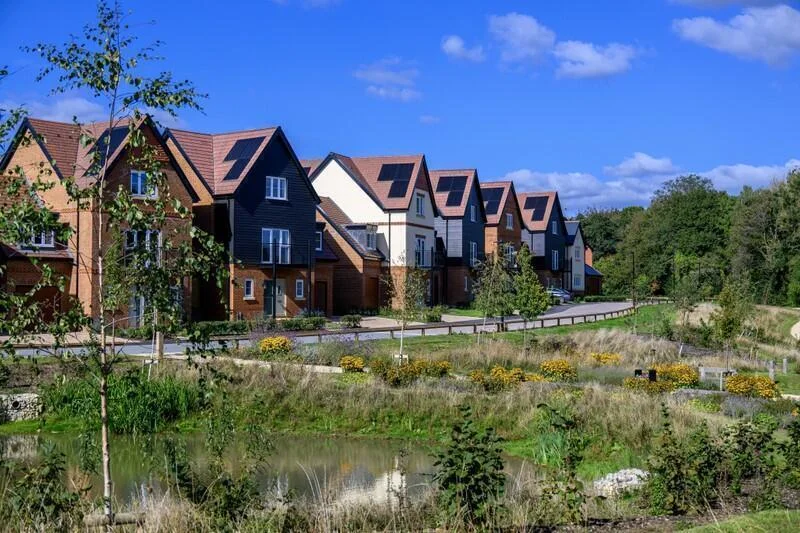
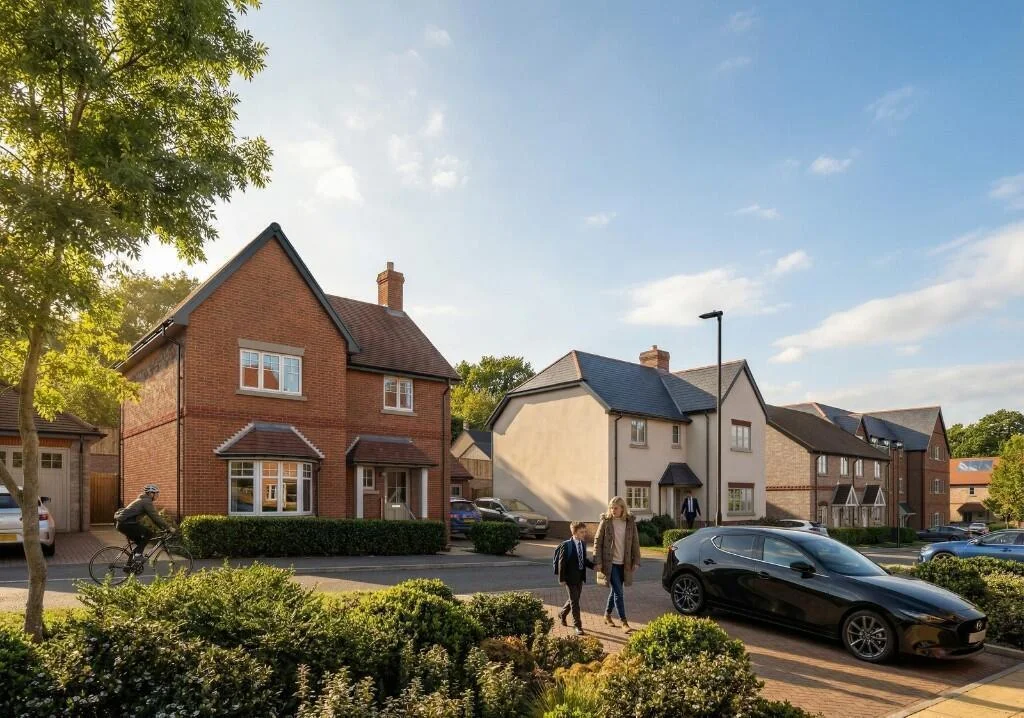
Detached house for sale High Wycombe Buckinghamshire located within the desirable Abbey Barn Park development, offering a spacious and modern family home surrounded by green open spaces while remaining well connected to the town centre.
This impressive 4 bedroom detached house for sale High Wycombe is arranged over multiple levels and has been designed to deliver a balance of space, comfort and functionality. The ground floor features a bright open plan kitchen and dining area, finished with integrated Bosch and Beko appliances, stone worktops and contemporary detailing, while patio doors open directly onto the private garden, creating a seamless indoor-outdoor living experience.
Read More
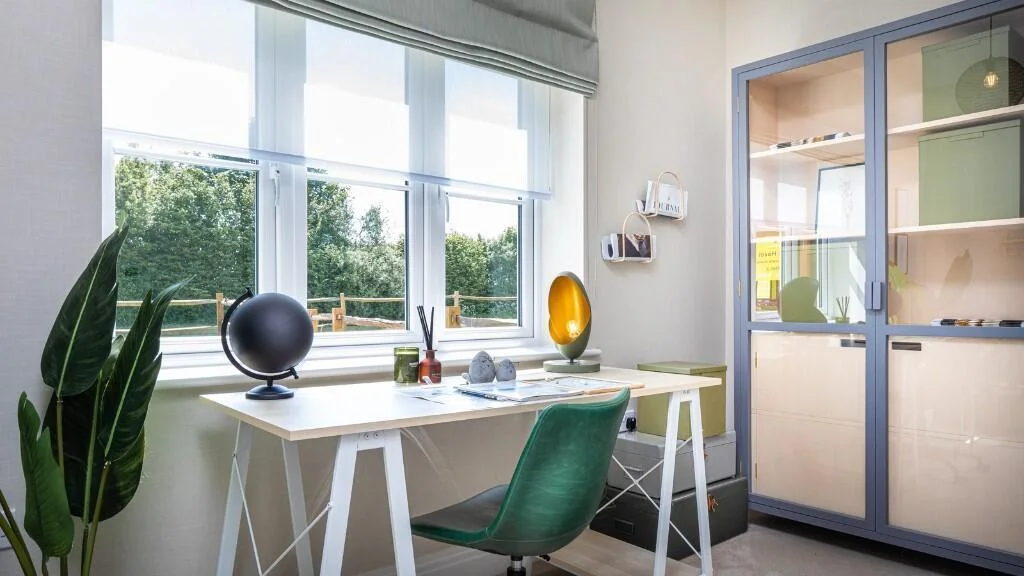
A separate living room, dedicated study and utility space provide additional flexibility, making the home ideal for both family life and working from home.
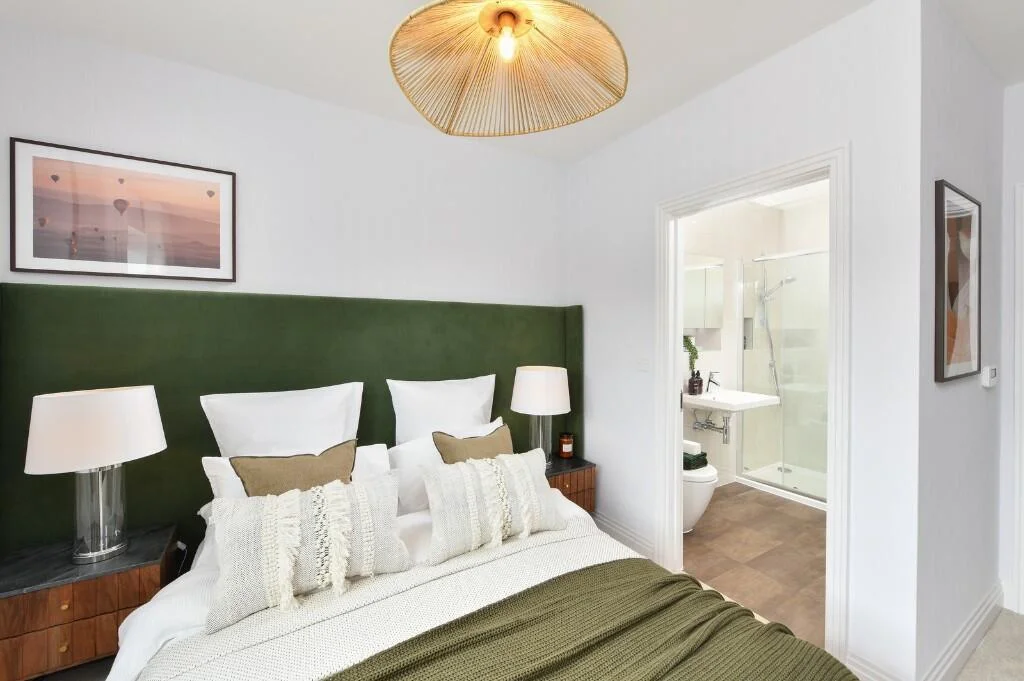
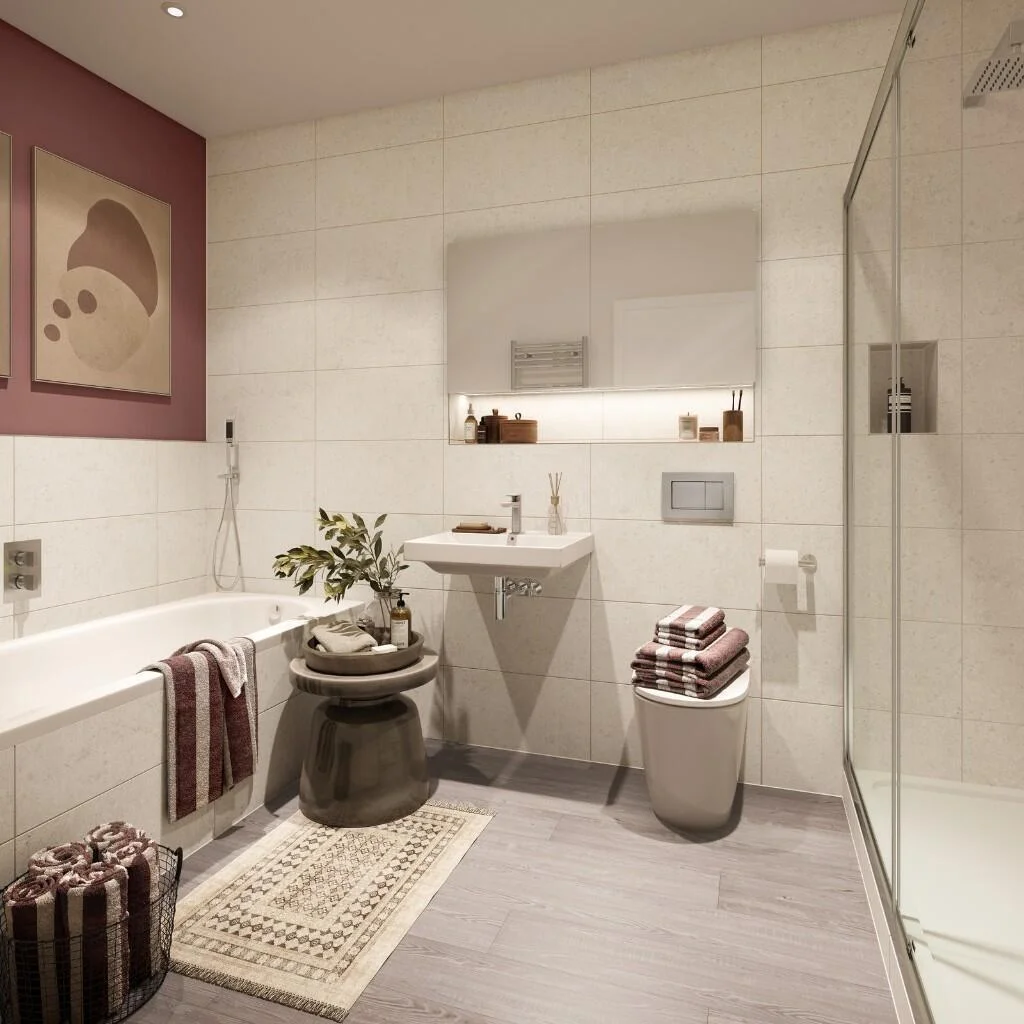
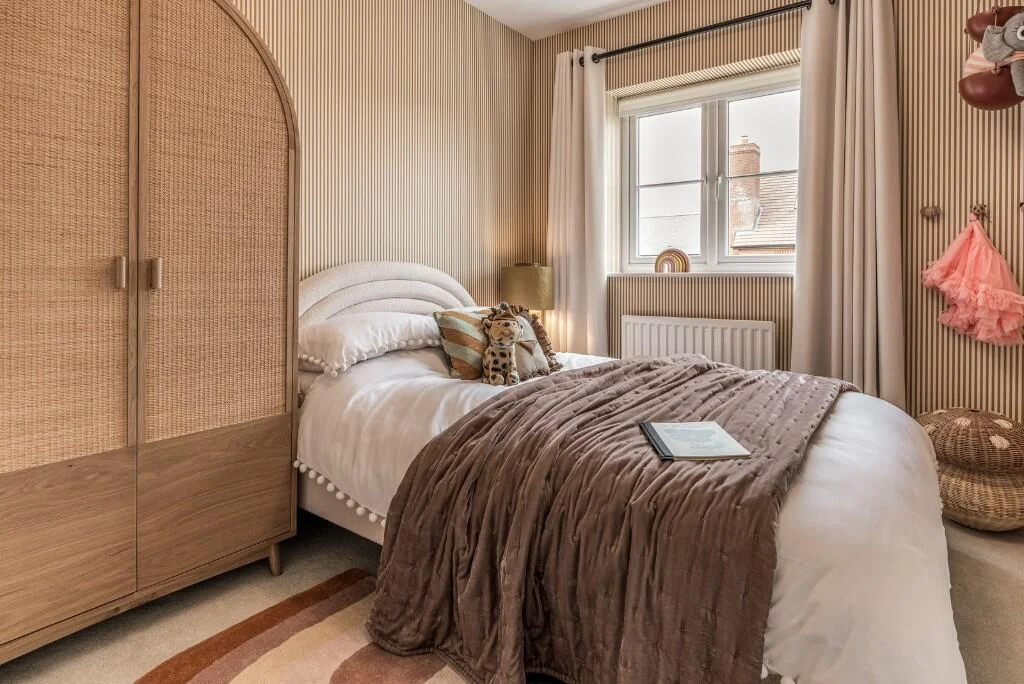
Upstairs, all bedrooms are generously sized double rooms. The principal bedroom benefits from a stylish ensuite and fitted wardrobes, while a second bedroom also includes its own ensuite, offering added convenience. The remaining bedrooms are complemented by a contemporary family bathroom finished with modern materials and clean design.
The property also benefits from a private garden, a double garage and additional parking spaces, ensuring practicality alongside its spacious layout.
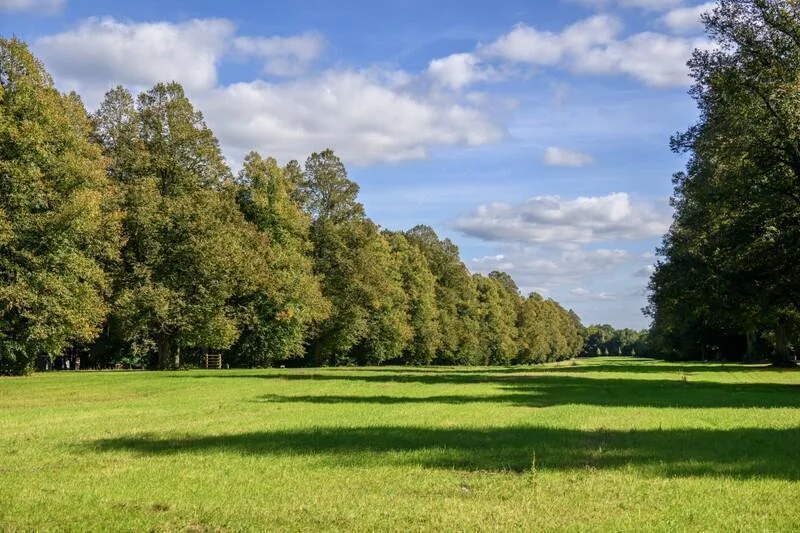
Positioned next to woodland and close to a 34 acre country park, the home offers a peaceful and natural environment, while still being within easy reach of High Wycombe town centre and its wide range of shops, restaurants and leisure facilities.
With excellent transport connections, including direct rail access to London Marylebone in approximately 26 minutes, this detached house for sale High Wycombe represents a strong opportunity for both homeowners and investors seeking space, quality and connectivity.
Property Documents
Abbey Barn Park - Willow Rise
Download


Additional features

House details

  • balcony/terrace
  • air conditioner

Contact seller

Message sent

Representative

Mete Ekiz
Manager
Languages: english, turkish, german, arabic, dutch, persian (farsi)
Show phone number


Seller
Mete Ekiz Manager

Trust Point

Languages: english, turkish, german, arabic, dutch
Contact seller
Messengers: