Print
version
version
5 175 000 €
5 175 000 €
| Sale price | 5 175 000 € |
| Price per square meter | 23 416.29 € |
| Floor area | 221 m² |
| Total number of rooms | 8 |
| Number of bedrooms | 4 |
| Number of bathrooms | 2 |
| Address | United Kingdom, London |
| Type | Four-Room Apartment and more |
Carlyle Mansions is a red brick style building located on Cheyne Walk along the River Thames in Chelsea. The complex provides 24-hour doorman service and access to a shared rooftop terrace with panoramic views of the London skyline, including Albert Bridge and the river. The location is characterized by a residential area in one of Chelsea's established recreational streets.
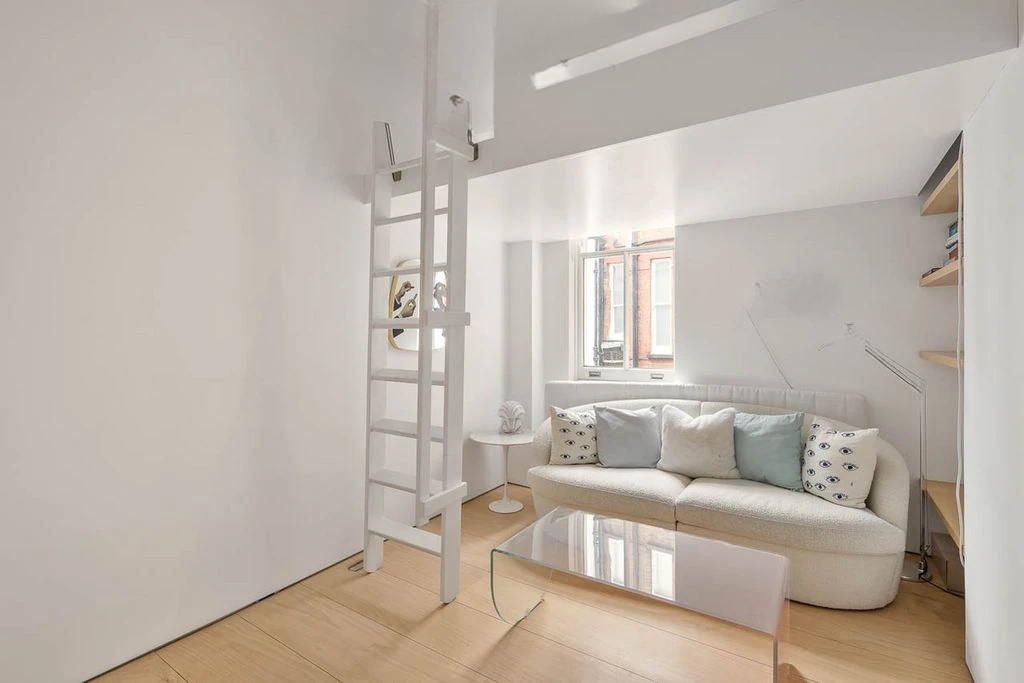
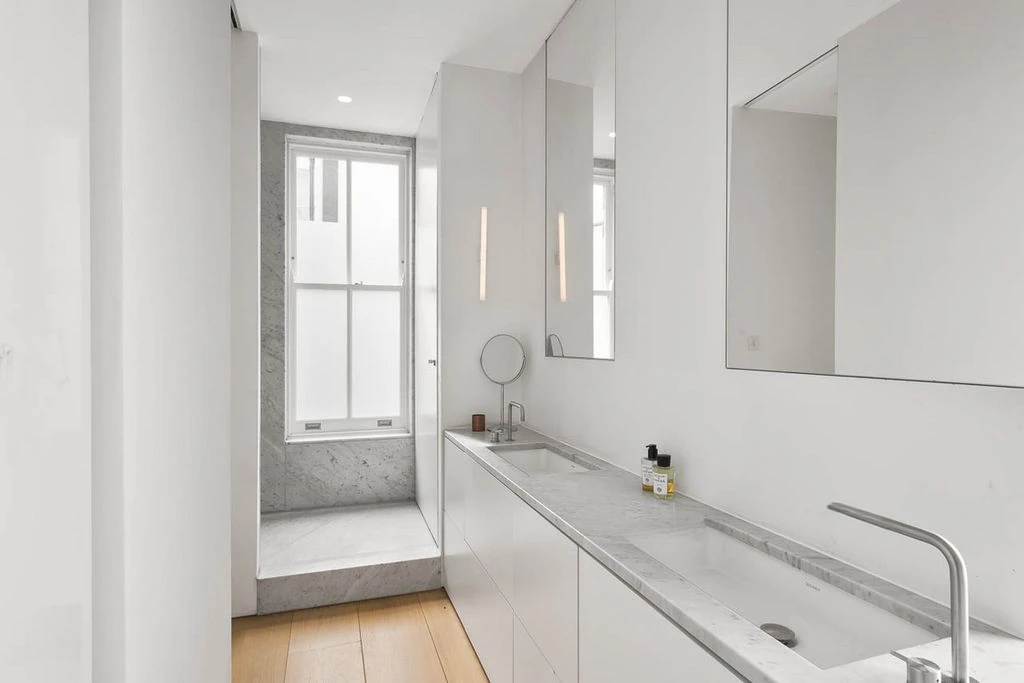
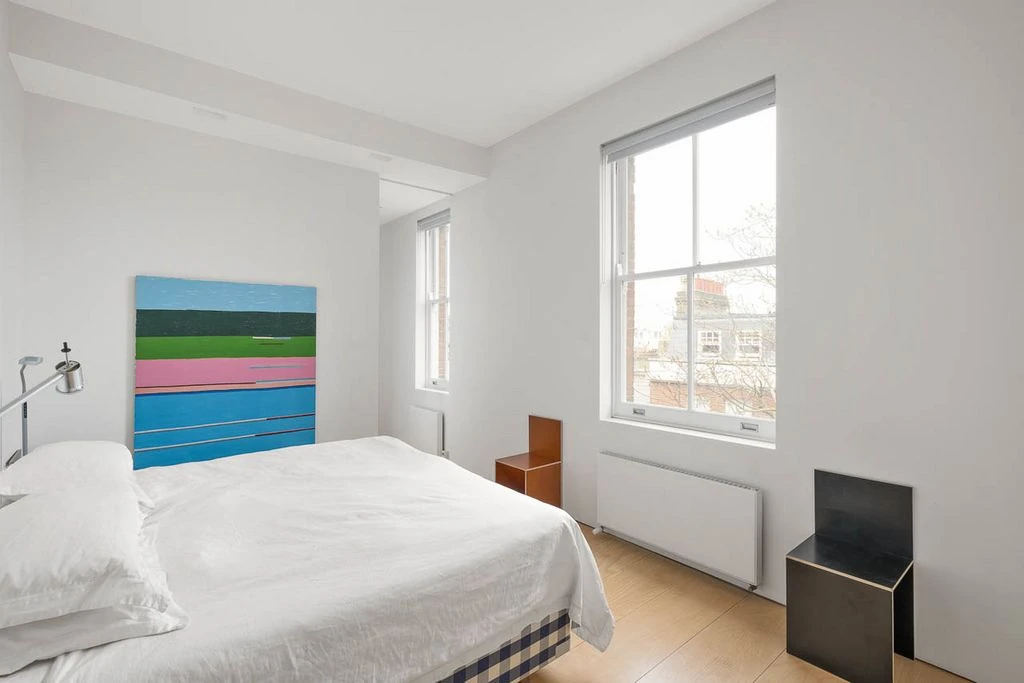
The apartment is laid out horizontally with an emphasis on open space centered around the living area with south-facing windows and 10-foot ceilings. The kitchen is integrated into the main space, equipped with Gaggenau and Miele appliances, Carrara marble worktops and hidden cabinets with sliding doors. Nearby is a dining area with custom shelving built into the design. The sleeping areas are separate for privacy, including the master bedroom with dressing room and en-suite bathroom. Two additional bedrooms are on a mezzanine level, providing flexibility of use. The layout is complemented by a pantry, dressing room and built-in wardrobes, with original design by John Poweson.
Cheyne Walk runs along the north bank of the River Thames in Chelsea, close to King's Road with its shops, restaurants and cafes. The National War Museum and other local attractions are within walking distance. The nearest tube station is Sloane Square (District and Circle lines), providing access to central London and the wider transport network.