Print
version
version
4 025 000 €
4 025 000 €
| Sale price | 4 025 000 € |
| Price per square meter | 18 896.71 € |
| Floor area | 213 m² |
| Total number of rooms | 8 |
| Number of bedrooms | 5 |
| Number of bathrooms | 2 |
| Address | United Kingdom, London |
| Type | Four-Room Apartment and more |
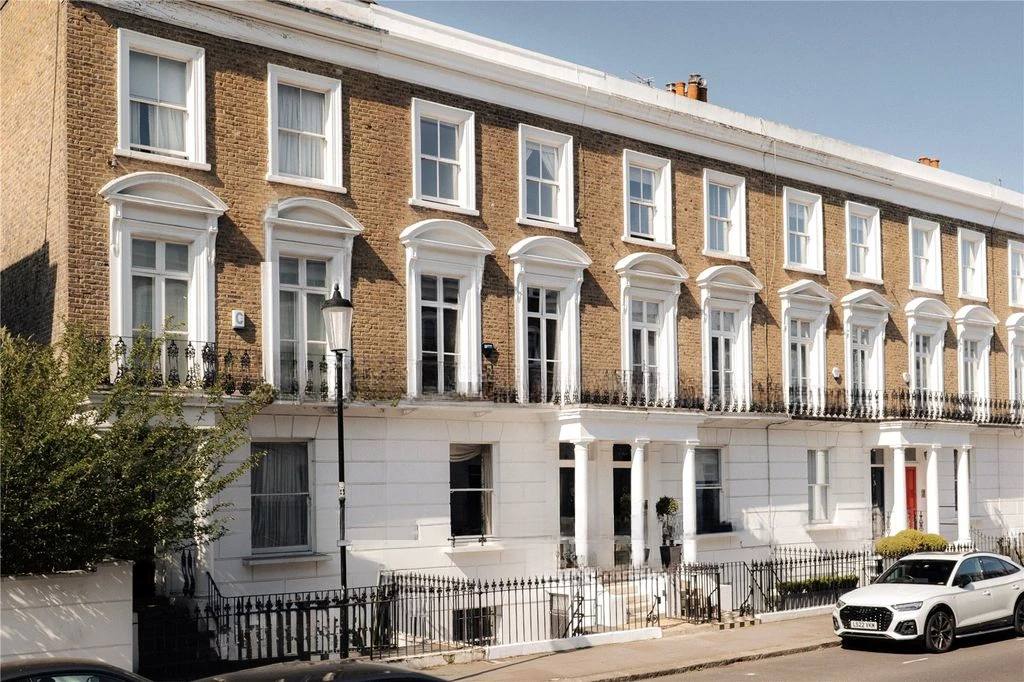
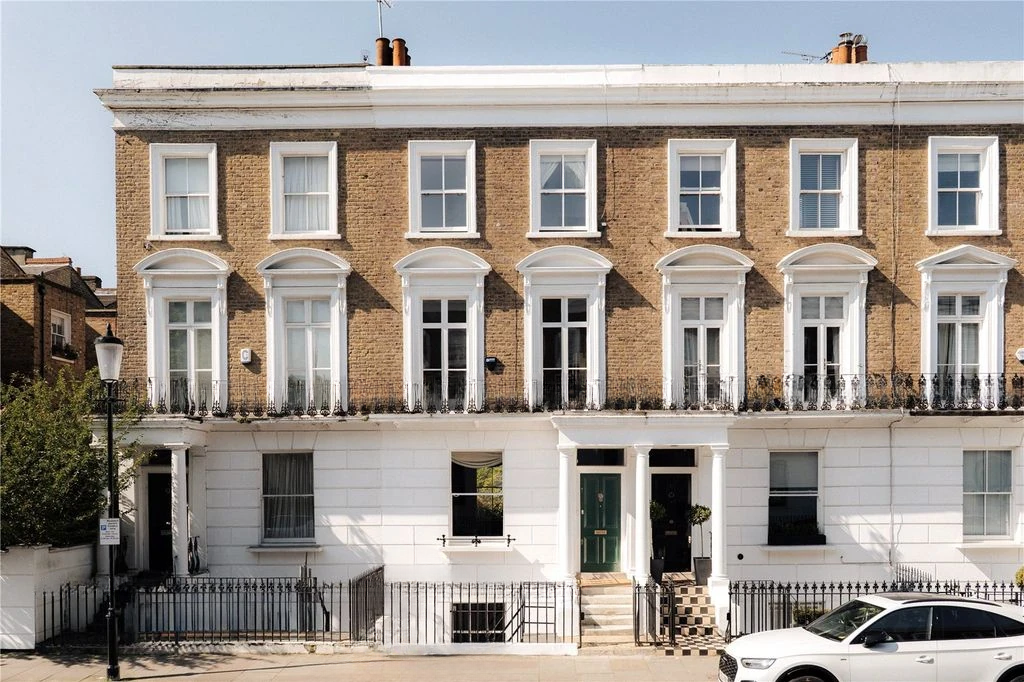
Spacious townhouse with bright interiors near King's Road. Entering the house from the raised ground floor you are greeted by a front hallway which opens to a double sitting room. It's a generous space with a working fireplace and double exposure created by windows at the front and rear. High ceilings with graceful cornices add elegance. There is also a half-level office on this floor.
On the ground floor there is a kitchen with built-ins and a central island, smoothly flowing into the dining room. Behind this is a studio with an overhead skylight and sliding French doors leading out to the garden. There is also a guest toilet and laundry room on this floor.
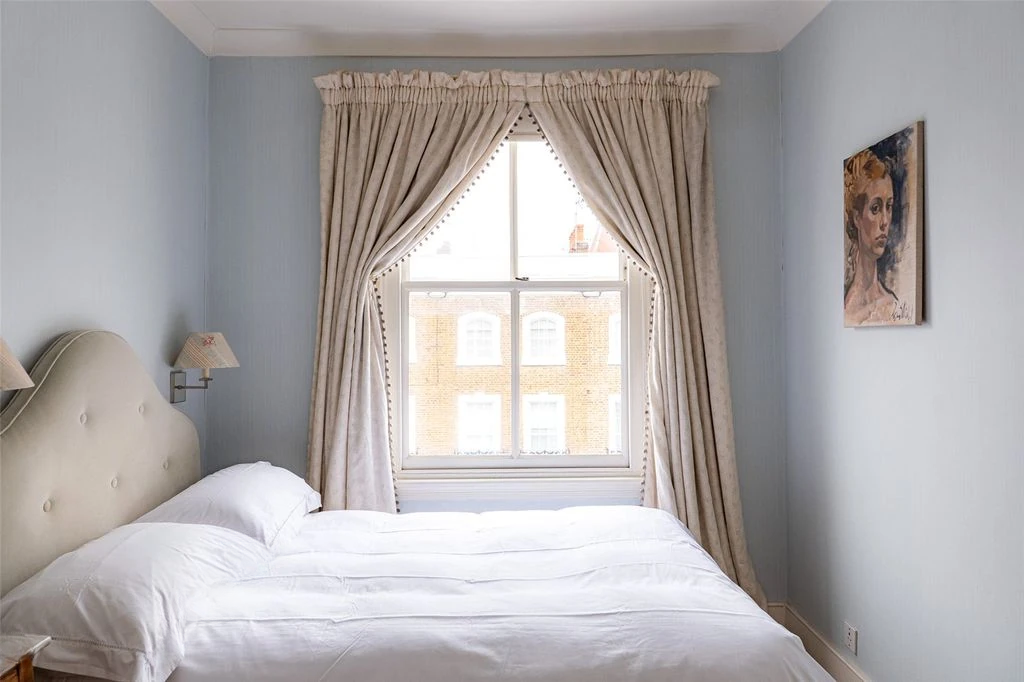
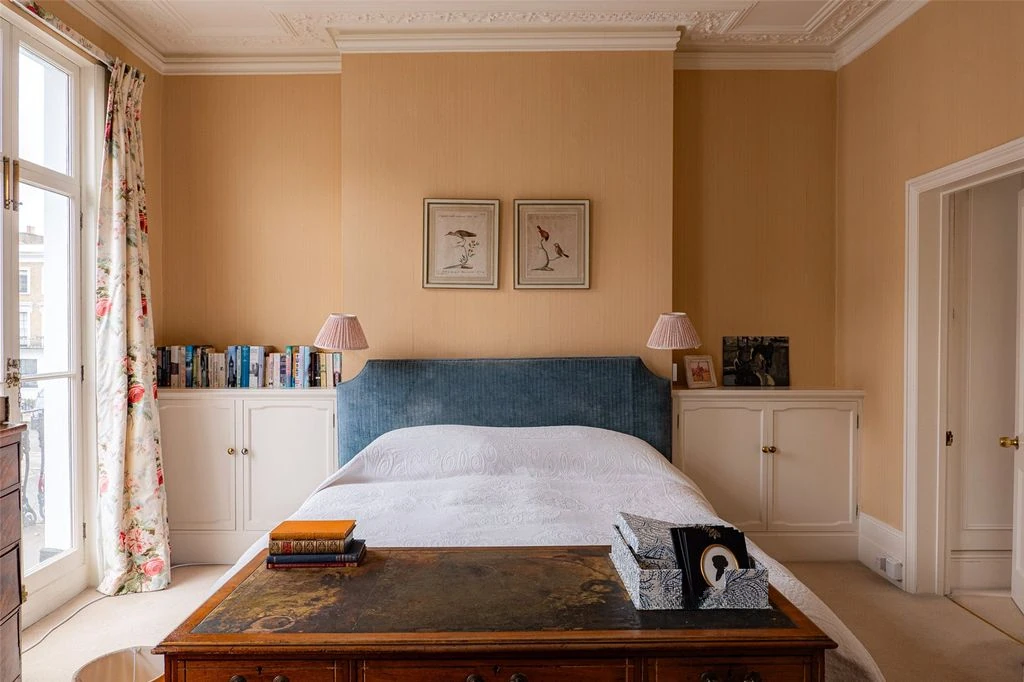
The first floor is completely occupied by the master bedroom suite with full size French windows opening onto the balcony and a bathroom with bathtub. The half-level includes another bedroom.
On the second floor there are three more bedrooms, a bathroom with bath and shower, and additional storage space.
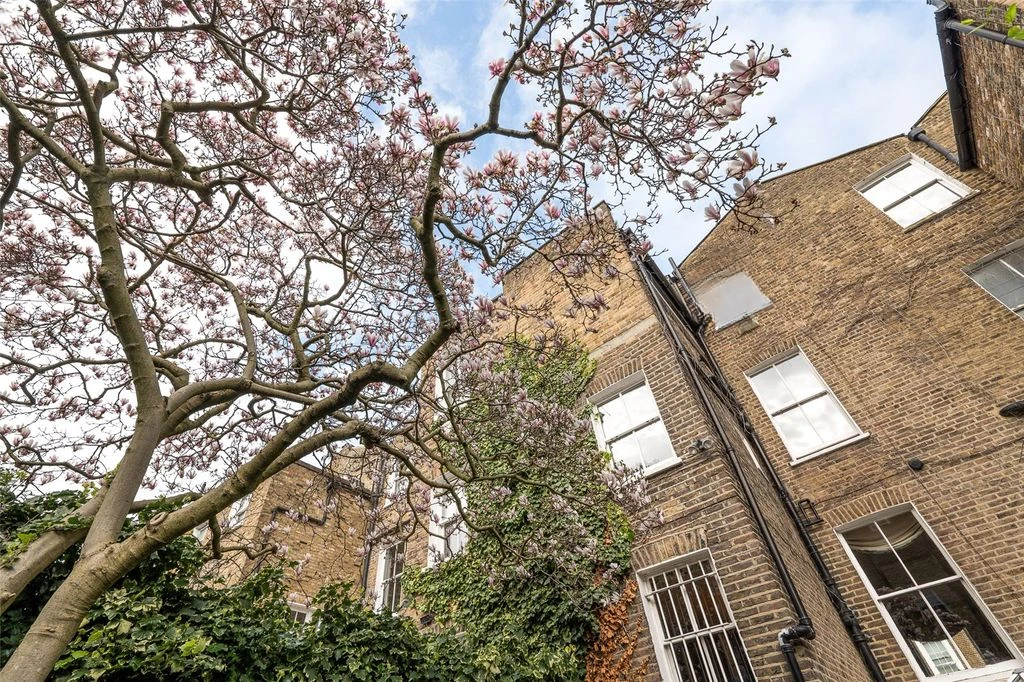
This beloved home was occupied by the same family for thirty-five years. The interiors have been recently repainted and are decorated in a traditional yet colorful style. The property has a south west facing rear garden which is spacious enough to accommodate garden furniture. There is also a balcony overlooking the street.
Limerston Street is a quiet residential address stretching from King's Road to Fulham Road. Chelsea's many restaurants, bars and shops are within easy reach. Imperial Wharf and Fulham Broadway stations are within walking distance, and the proximity to the Thames embankment provides a popular walking and jogging route.