Print
version
version
3 277 500 €
3 277 500 €
| Sale price | 3 277 500 € |
| Price per square meter | 19 393.49 € |
| Floor area | 169 m² |
| Total number of rooms | 10 |
| Number of bedrooms | 5 |
| Number of bathrooms | 3 |
| Address | United Kingdom, London |
| Type | Four-Room Apartment and more |
The raised ground floor is centered around a spacious living room with a wide bay window flooding the space with natural light. The rear bedroom can be used flexibly as an office as required by future owners.
On the lower floor, the kitchen and dining area are seamlessly connected, creating a social hub ideal for both family life and entertaining. The kitchen has a practical layout and includes a separate laundry room for added convenience. On this level there is another bedroom with a bathroom, offering privacy for guests or potentially a nanny. From this floor there is access to the garden, which extends the living space to the street.
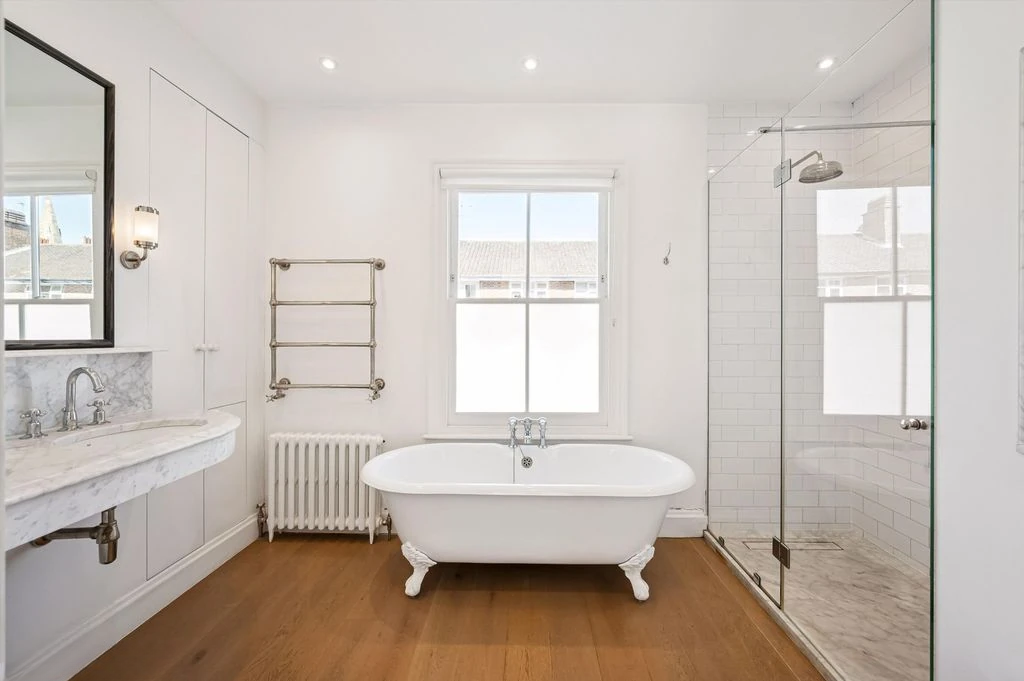
There are three additional bedrooms on the first floor, including a well-proportioned master suite with ample closet space. Two bathrooms serve this level, one of which is en-suite, providing flexibility for family or guests.
The home also features dedicated storage and a private entrance on the lower level. The layout ensures the efficient use of every square meter with a balance between social and private areas.
Limerston Street is located in Ten Acre Residential Estate, a quiet and highly sought after address in Chelsea. Limerston Street is conveniently located within walking distance of busy Kings Road and Fulham Road, which offer a wide selection of supermarkets, independent shops, cafes and restaurants. Kings Road and Fulham Road are served by regular bus services. South Kensington Station (Circle, District and Piccadilly Lines) is 0.8 miles, Sloane Square Station (Circle and District Lines) 1.3 miles and Fulham Broadway Station (District Line) 0.8 miles.