Print
version
version
5 175 000 €
5 175 000 €
| Sale price | 5 175 000 € |
| Price per square meter | 23 738.53 € |
| Floor area | 218 m² |
| Total number of rooms | 6 |
| Number of bedrooms | 4 |
| Number of bathrooms | 2 |
| Address | United Kingdom, London |
| Type | Four-Room Apartment and more |
This apartment has an area of 2,346 sq. ft. is located on the fourth floor of Carlyle Mansions, a landmark brick apartment building for many years closely associated with such literary figures as T. S. Eliot and Somerset Maugham. The residence was originally designed by John Pawson, a renowned British architect known for his sophisticated minimalism and modern approach. Residents enjoy porter service and a communal terraced roof garden with breathtaking views of the London skyline, Albert Bridge and River Thames.
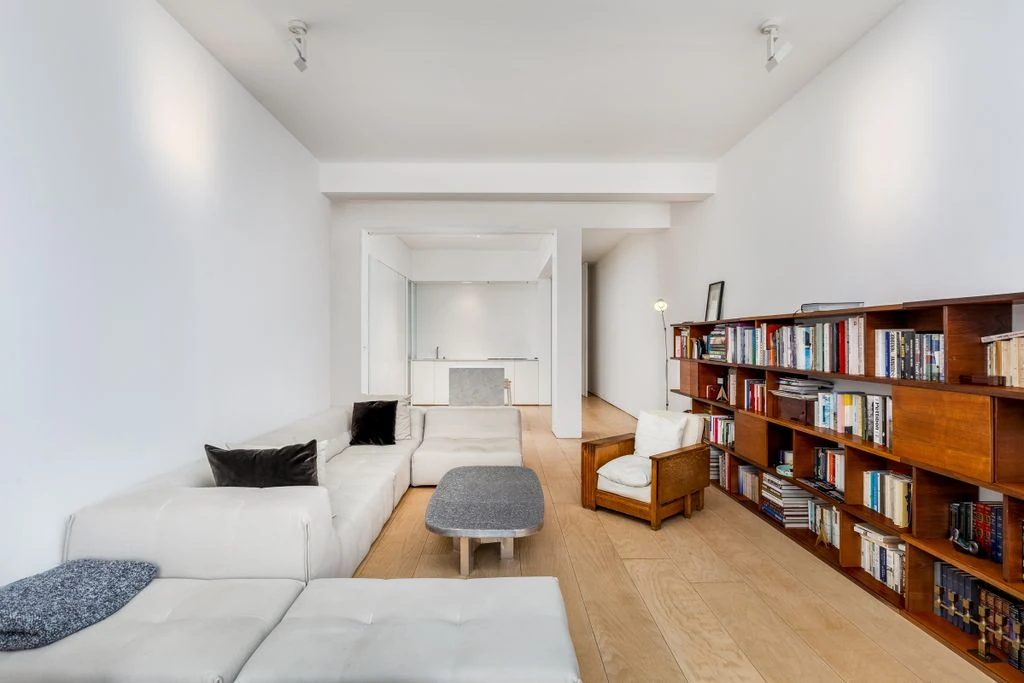
The apartment opens to a spacious open plan living room where south facing bay windows allow in abundant natural light. The fitted kitchen features Gaggenau and Miele appliances, Carrara marble countertops and sleek handleless cabinetry, with tall pocket cabinets that reveal additional work and storage space. The adjacent dining area is framed by ten-foot ceilings, south-facing bay windows and custom shelving to create an inspiring setting for entertaining.
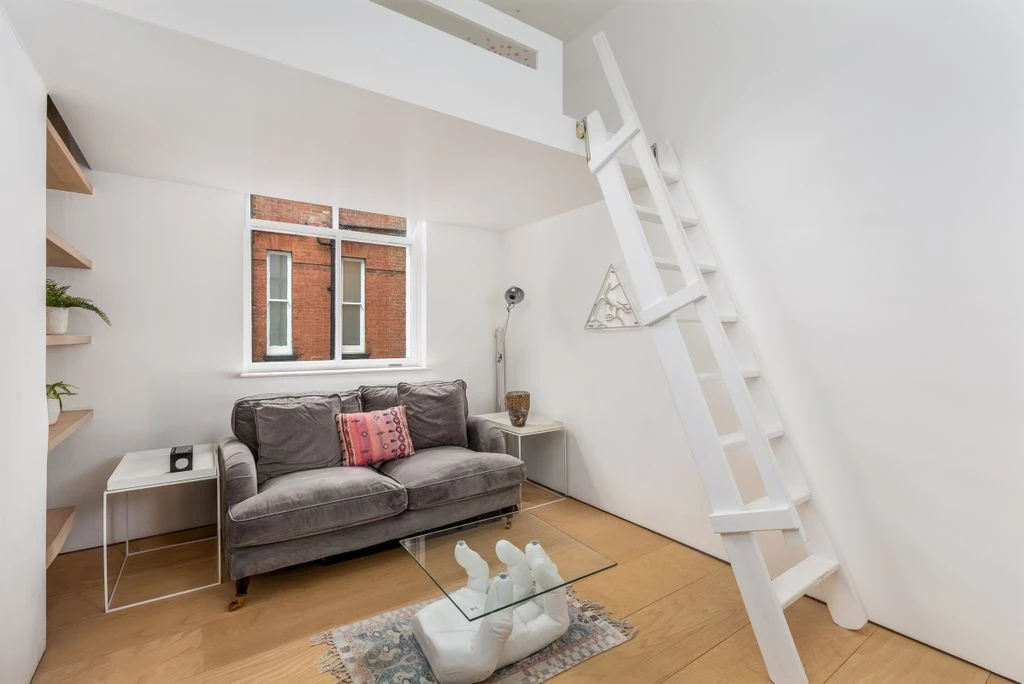
The bedrooms, each with built-in wardrobes, are located separately from the living areas, ensuring privacy. The master suite includes a walk-in closet and a luxurious bathroom with dual vanities. The other two bedrooms have mezzanines, expanding the space and providing functional versatility. A family bathroom, wardrobe and service room complete the interior furnishings of the apartment.
Carlyle Mansion enjoys a prime location on Cheyne Walk, one of Chelsea's most historic areas. There is easy access to shops, restaurants, cafes and local amenities, with attractions such as the National Army Museum just a short walk away.