Print
version
version
3 967 500 €
3 967 500 €
| Sale price | 3 967 500 € |
| Price per square meter | 19 448.53 € |
| Floor area | 204 m² |
| Total number of rooms | 8 |
| Number of bedrooms | 4 |
| Number of bathrooms | 3 |
| Address | United Kingdom, London |
| Type | Four-Room Apartment and more |
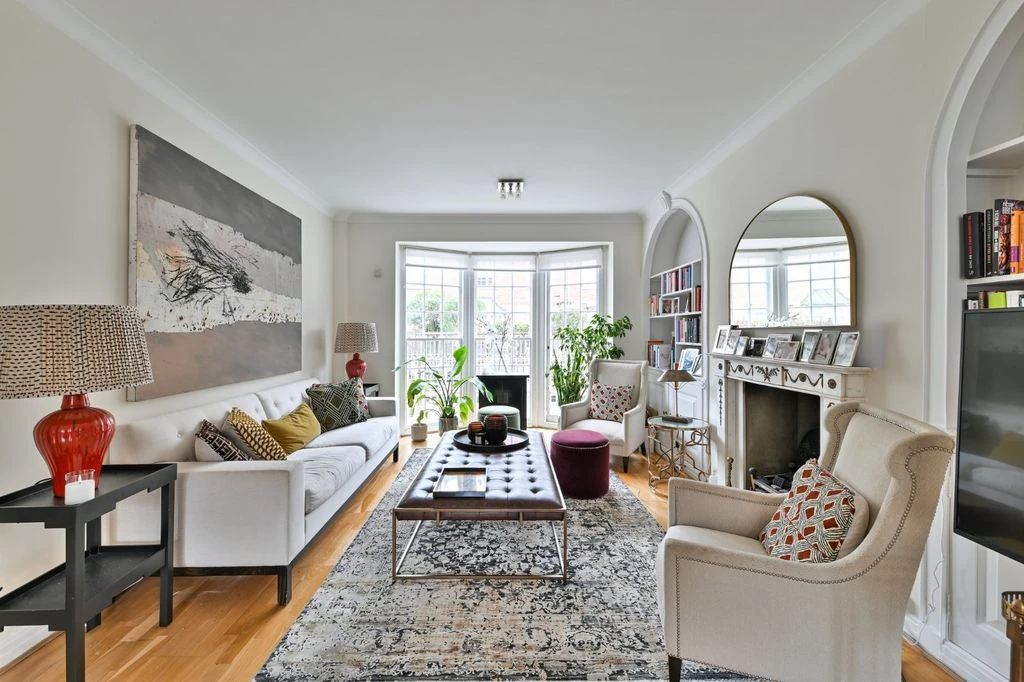
The house is located on three well-planned floors. The first level features a beautifully designed double-height living room that spans the entire length of the home. This elegant space is naturally divided into seating and dining areas, creating a harmonious space. French doors open onto a southwest facing balcony, flooding the space with light and creating a pleasant outdoor area. This floor also has a full kitchen and a guest toilet.
On the second floor there are two spacious bedrooms with private bathrooms, each providing comfort and privacy. On the third floor there are two further double rooms and a family bathroom, making the house ideal for both family living and entertaining.
Laundry and storage rooms are located on the lower floor, keeping the main living areas neat and tidy.
A feature quite rare in Chelsea is a two-car garage, as well as off-street parking, a real luxury in this central area.
The home is replete with stunning period pieces and exudes warmth and character, combining timeless elegance and practicality. This is a rare opportunity to purchase a home in Chelsea, ideal for those seeking elegance, security and convenience.
Dovehouse Street connects Fulham Road and King's Road, ideally located among the area's varied restaurants and shops. This stretch of street is lined with beautiful red brick houses from various historical periods, combining modern, neo-Georgian and art historical design.