Print
version
version
8 452 500 €
8 452 500 €
| Sale price | 8 452 500 € |
| Price per square meter | 29 046.39 € |
| Floor area | 291 m² |
| Total number of rooms | 8 |
| Number of bedrooms | 4 |
| Number of bathrooms | 4 |
| Address | United Kingdom, London |
| Type | Four-Room Apartment and more |
The south facing house is opposite one of Chelsea's most beautiful public gardens. Set over four floors, this wonderfully converted Mock-Tudor house has a rare sense of scale. Recently renovated and extended to a high standard, it combines the romanticism of its half-timber facade with thoughtful interiors finished in solid oak, marble and oak parquet.
The ground floor features an impressive open kitchen, dining and living room that spans the full depth of the home. Custom hardwood cabinets and high-quality built-in appliances give the kitchen a cozy, practical feel, while spacious spaces allow for comfortable hosting of family dinners and holiday dinners alike. This space is designed for family life, but is still stylish enough for entertaining.
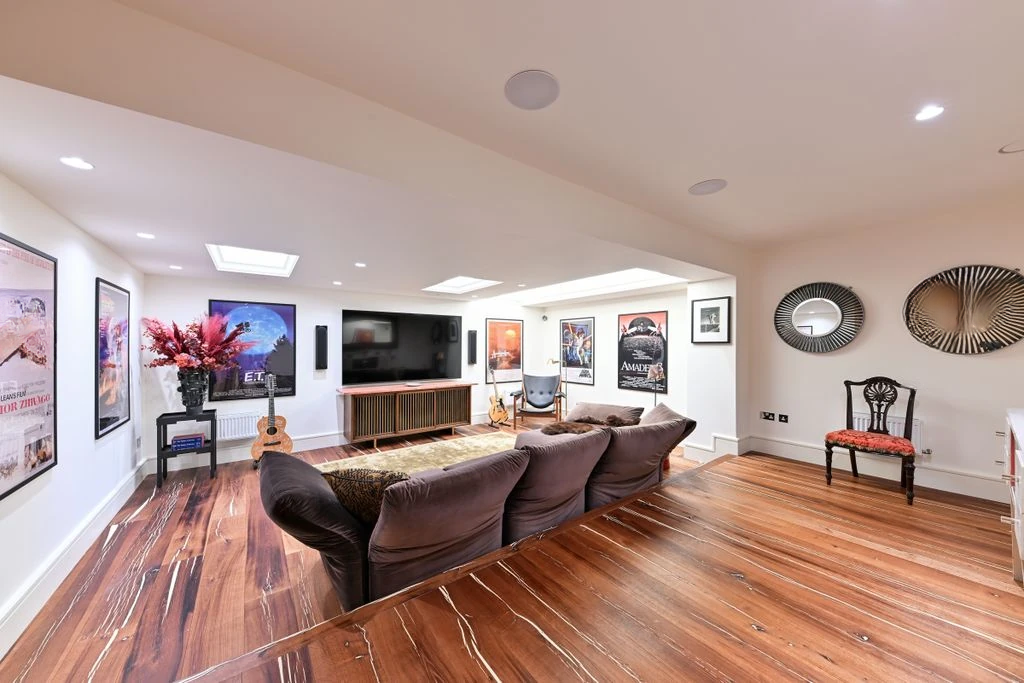
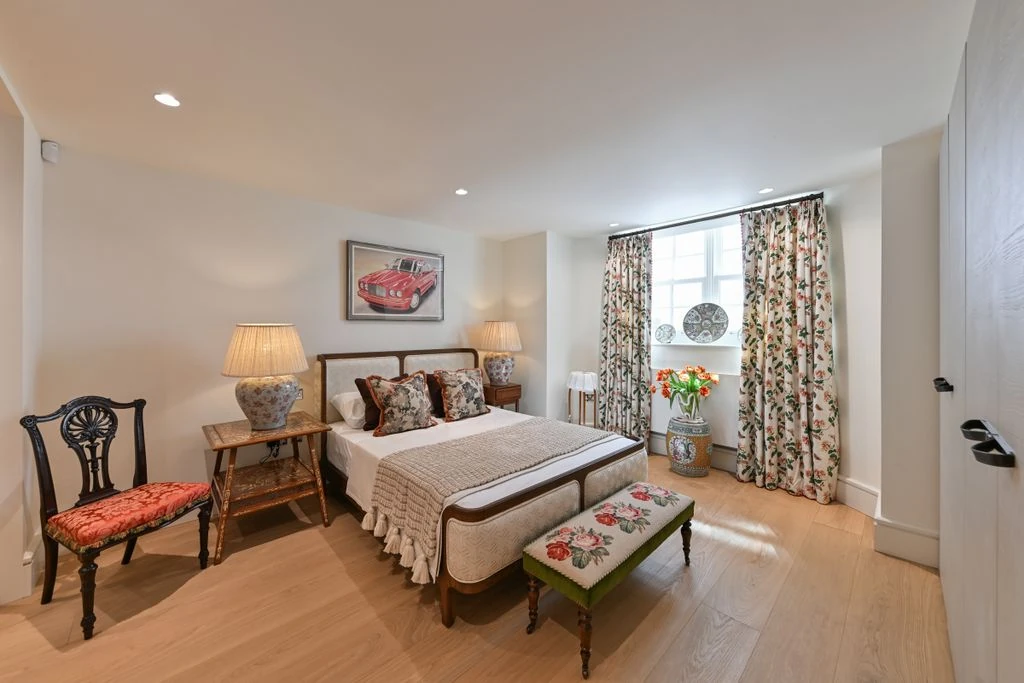
The basement features a large media room that can be used as a cinema, living room or games room. This level also includes a laundry room and a fourth bedroom, which is especially convenient for guests, older children or staff.
The first floor is entirely dedicated to the master bedroom with a spacious front area overlooking the square and a separate dressing room located to the rear. The effect is well thought out and impressively executed. Upstairs there are two further en-suite bedrooms, both well proportioned and opening onto balconies, one through the bedroom and the other through the bathroom. Above is an attic space that adds additional space for storage or temporary use.
The entire home features a consistent, move-in ready finish, with oak floors, marble bathrooms and custom oak features giving a sense of calm harmony to each floor. Off-street parking and access to a central communal garden are also rare in this part of Chelsea.
Queen's Elm Square was built between 1904 and 1906 for the Sloane Stanley Estate and remains one of the most recognizable enclaves in the area. The Neo-Tudor style homes have a fabulous quality, but the address's location is ideal for everyday life in Chelsea, with proximity to Fulham Road and King's Road for restaurants, shops and local amenities. It's a pocket of SW3 that feels private and quietly characterful while remaining closely connected to its surrounding area.