Print
version
version
9 487 500 €
9 487 500 €
| Sale price | 9 487 500 € |
| Price per square meter | 26 800.85 € |
| Floor area | 354 m² |
| Total number of rooms | 11 |
| Number of bedrooms | 6 |
| Number of bathrooms | 5 |
| Address | United Kingdom, London |
| Type | Four-Room Apartment and more |
Behind an elegant white render façade on one of Chelsea's most prestigious residential streets lies this exceptional freehold home, completely refurbished to become a contemporary family residence of approximately 358m². Set over six levels and centered around a dramatic spiral staircase, it offers extensive seating areas, thoughtfully designed interiors and a remarkable 22 meter long west facing garden, just minutes from King's Road.
The raised ground floor is designed for entertaining. The large double living room extends almost the entire depth of the home, with high ceilings, custom walnut cabinetry, brass fittings and wide oak parquet flooring creating a warm and elegant ambiance. The sculptural staircase serves as an architectural focal point, allowing the room to be both an area for formal events and a cozy area for reading or casual family life.
In the background, a glass garden room opens directly onto the terrace, filling the home with natural light and providing an easy connection between the living rooms and the garden.
The lower level contains the kitchen, dining room and family room, which is the heart of the home. Measuring over 15 meters in length, the space is centered around a significant island with custom high-gloss cabinetry, smoked glass displays, stone worktops and a full complement of built-in Gaggenau appliances. Dining and guest areas are located adjacent to the kitchen, creating an open floor plan ideal for entertaining. Automatic blackout curtains provide privacy as needed.
The landscaped garden with western orientation is one of the main features of the house. Stretching approximately 22 meters, it has been carefully designed with limestone paving, mature plants and spacious areas for relaxation and entertaining. At the far end of the garden, a fully equipped outdoor kitchen offers an exceptional setting for summer dining, while a large translucent roof brings natural light to the ground floor.
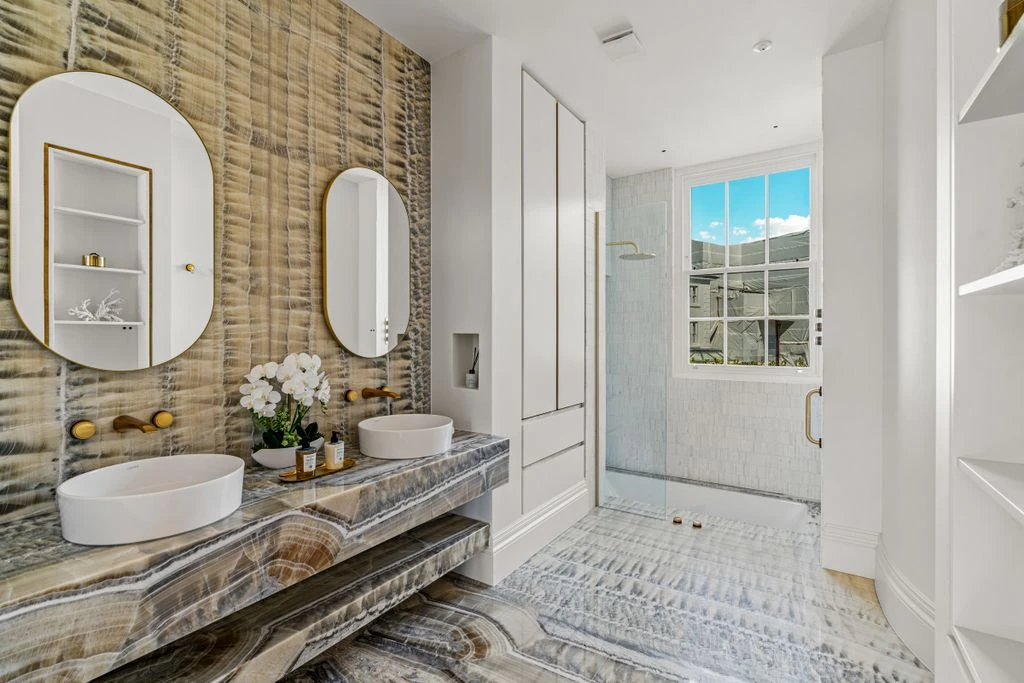
The first floor is entirely dedicated to the master bedroom with access to the garden. The bedroom is accompanied by a dressing room finished in walnut, smoked glass and brass, while the bathroom is lined with beveled Jurassic onyx and Carrara marble. A private balcony completes this ensemble.
The first floor features two spacious double bedrooms, served by a beautifully appointed family bathroom. On the third floor there are two further bedrooms, together with a modern shower room, offering flexible accommodation for children, guests or working from home.
On the entrance level there is an additional bedroom with its own bathroom, as well as a laundry room and a guest toilet. With independent access, this floor is particularly suitable for guests, resident staff or multi-generational families.
The entire house is of an exceptional specification. Air conditioning warms every room, while custom walnut cabinetry, brushed brass trim, natural stone, recessed lighting and thoughtful storage contribute to interiors that feel both timeless and highly functional.
Priory Walk is one of the most desirable addresses in Chelsea, a quiet residential street of beautiful Victorian houses located between King's Road and Fulham Road. Some of west London's finest restaurants, cafes and independent boutiques are within walking distance, while the area's galleries, private clubs and green spaces make it one of central London's most popular destinations. The excellent transport network allows easy access to Gloucester Road, South Kensington and Earl's Court, providing easy access to the West End, the City and Heathrow.