Print
version
version
460 000 €
460 000 €
| Sale price | 460 000 € |
| Price per square meter | 12 105.26 € |
| Floor area | 38 m² |
| Total number of rooms | 2 |
| Number of bedrooms | 1 |
| Number of bathrooms | 1 |
| Address | United Kingdom, London |
| Type | Two-room Apartment |
This stunning apartment is located in The Circle, a landmark Grade II listed building built in the late 1980s by renowned architect Piers Gough of czwg. Occupying a highly sought-after site on the banks of the River Thames, the building is a striking example of post-modern architecture with dramatic proportions and a prominent cobalt blue façade. Inside, modern decor enhances the bright spaces, while the balcony overlooks the landscaped communal gardens.
Piers Gough studied architecture at the Architectural Association and founded czwg with Nick Campbell, Rex Wilkinson and Roger Zogolowicz in 1975. He was awarded a CBE in 1998 and is considered one of Britain's leading postmodern architects, combining a deep understanding of architectural tradition with bold, geometric designs and resourceful use of building materials.
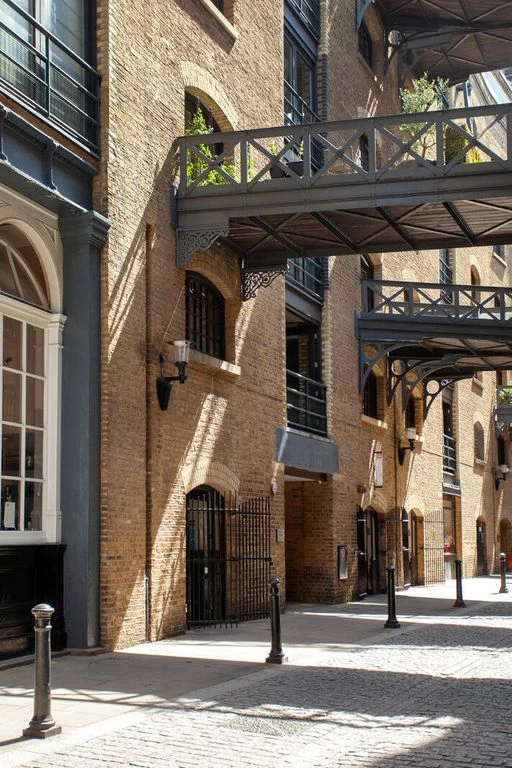
The Circle was formerly London's largest 19th-century warehouse complex, comprising a mill, merchant's house, creamery and stable for the Courage brewery. Recognized as a pioneering phase of the Docklands regeneration in the 1980s, the building combines references to neighboring warehouses - particularly 19th century industrial buildings - with a striking blue glazed brick façade and four curved quadrants.
Enter through a charming corner lobby with a sculptural solid wood reception desk and distinctive contemporary interiors. The apartment is located on the ground floor, accessible through an impressive staircase with white veined black marble and metal railings, and there is also a lift. A 24-hour concierge service manages the building.
Inside there is an atmospheric hallway leading to an open kitchen-living room with black walls and dark floors. A monochrome palette differentiates the custom kitchen from the living space; matte black cabinets are complemented by bronze-colored quartz countertops, with built-in appliances and a wine refrigerator. The living room is a striking contrast: white walls are enhanced by floor-to-ceiling doors that open onto a private balcony.
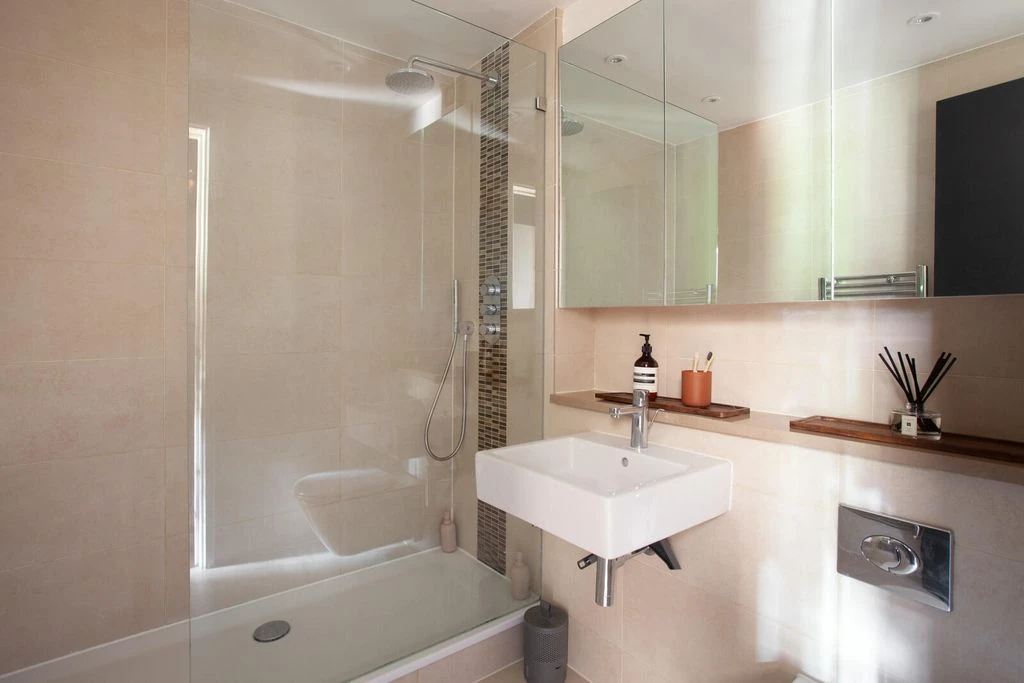
The adjoining bedroom is neatly hidden behind a wall of high-quality media panels, has Shaker-style walk-in closets and a wide window that floods it with southern light. Off the hallway is a bathroom with a spacious shower and powder pink tiles.
Beautiful landscaped communal gardens are located to the rear of the property, accessed by a brick rear façade surrounded by abundant planting and mature trees, creating a peaceful extension of the home. Assigned underground parking spaces and private memberships to a local fitness facility are provided.
Queen Elizabeth Street occupies an enviable position, just steps from the banks of the River Thames. A 20-minute walk east leads to the green open spaces of King's Stairs Gardens, with Southwark Park immediately below. Bermondsey Street is a 10-minute walk to the west and offers the White Cube Gallery, Giddy Grocer and a variety of cafes, bars and restaurants. There are tennis courts for the public next to Tanner Street Park, and the popular Leathermarket is also nearby.
Queen Elizabeth Street is well located for public transport, with London Bridge Station (Jubilee and Northern lines or National Rail services) a 10-minute walk to the west, and Tower Hill Station (District and Circle lines) just steps away across Tower Bridge.