Print
version
version
4 598 850 €
4 598 850 €
| Sale price | 4 598 850 € |
| Price per square meter | 16 662.5 € |
| Floor area | 276 m² |
| Total number of rooms | 9 |
| Number of bedrooms | 5 |
| Number of bathrooms | 4 |
| Address | United Kingdom, London |
| Type | Four-Room Apartment and more |
This beautiful Grade II listed family home is located on a popular street close to The Boltons. The house has five bedrooms, four bathrooms and a private west-facing garden. The property is spread over five floors and measures approximately 276 square metres, filled with natural light and retaining exquisite original details.
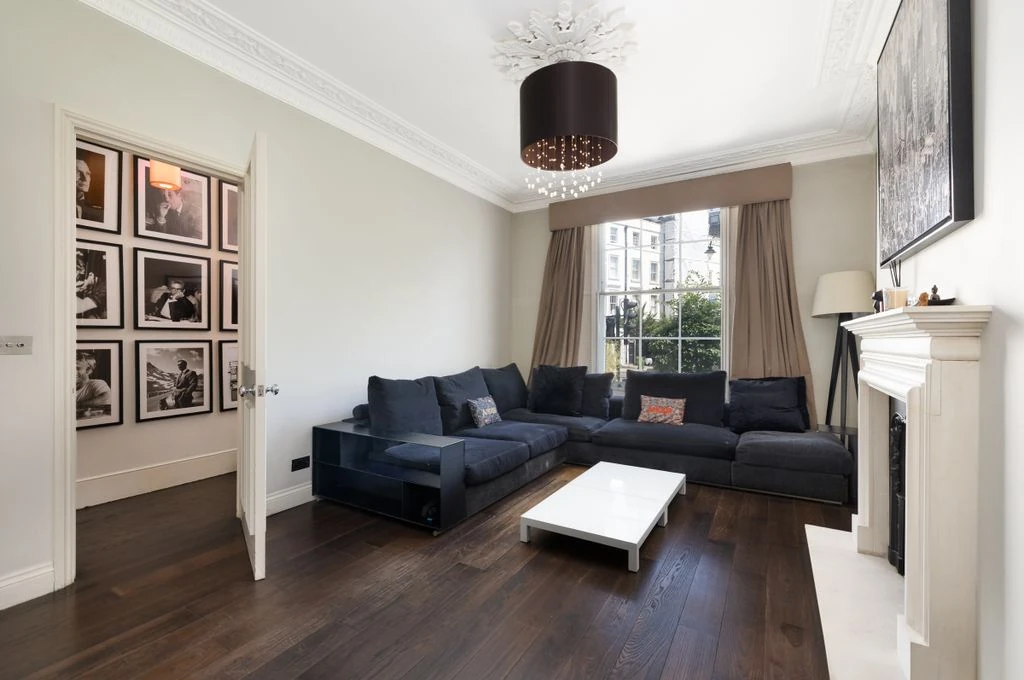
The high ground floor features a double living room with dark wood floors, decorative crown molding and two fireplaces that create separate sitting areas. At the rear of the house, a glass-enclosed sunroom further illuminates the space and overlooks the west-facing garden. An adjoining study opens directly onto the garden, and a second study is located halfway upstairs.
The ground floor is organized as an open space for the kitchen and dining room. The kitchen features white cabinets and a long center island, while the dining room has enough space for a large table. French doors lead out to a patio with steps leading up to a private garden, ideal for a relaxing retreat. This level also contains a laundry room, shower room and basement.
The entire first floor is dedicated to the master bedroom. The spacious room features a private balcony, walk-in closet and large bathroom with free-standing bathtub and walk-in shower. Four additional double bedrooms and two bathrooms are located on the upper floors, including one bedroom with access to a west-facing balcony.
Drayton Gardens runs parallel to The Boltons, in a particularly attractive part of Chelsea. Restaurants, shops and cafes on Fulham Road and Old Brompton Road are nearby, while Gloucester Road and South Kensington tube stations provide convenient connections to other parts of London. Several highly ranked schools are also in close proximity.