Single-family villa for sale in Umbria, Perug
Lake Dreams House is a cottage arranged over two levels, with a total area of 105 square meters.
The ground floor welcomes you with a bright living/dining area with direct access to the patio, a practical kitchen, a bathroom and a small storage room.
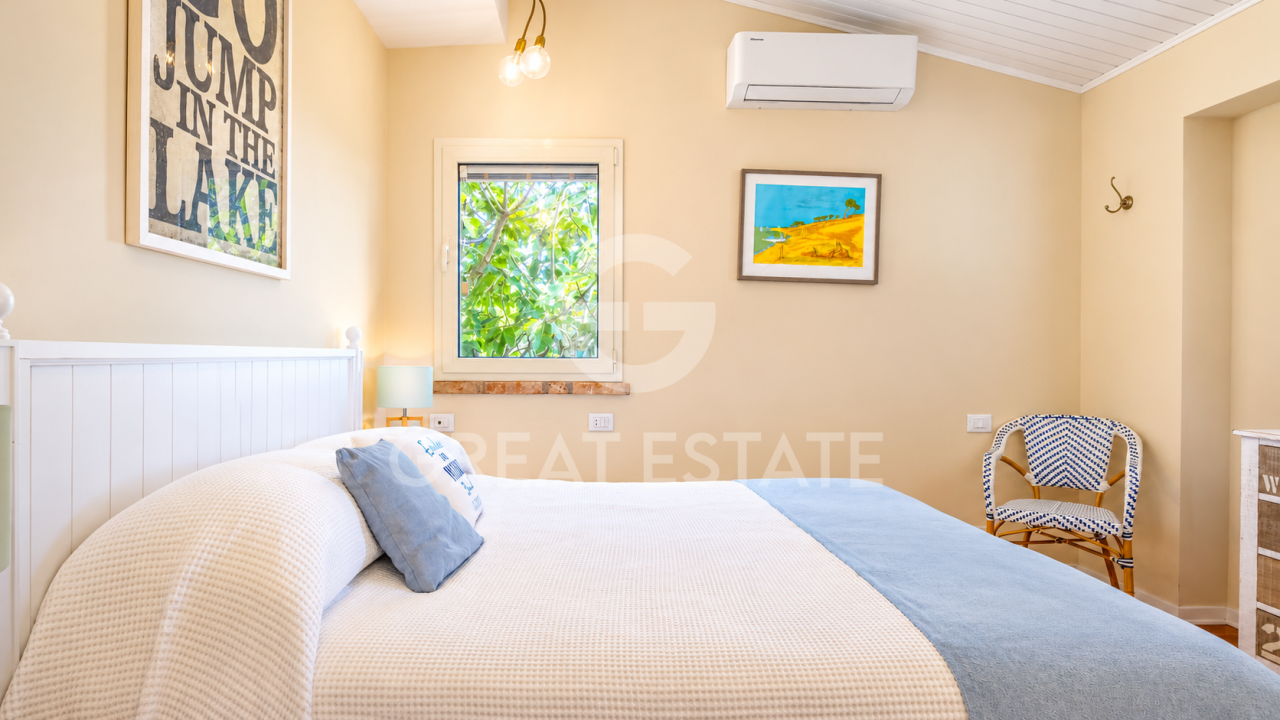
The first floor comprises two bedrooms, a spacious bathroom with a window and shower, and a storage room.
The restored and beautifully maintained interiors connect with the surrounding landscape and the lake through large glazed windows.
The private garden measures 440 square meters and is equipped with a well, a lighting system and a fully equipped barbecue area.
The property is sold turnkey, complete with furnishings.
The house is correctly connected to the electricity grid. The underfloor heating system is powered by an LPG gas boiler.
An air conditioning system is installed, covering all areas of the house.
The water supply is ensured by a well equipped with a modern water filtration and purification system.
Internet and Wi-Fi connection.
The property is in excellent condition and features good-quality finishes. The floors are in porcelain stoneware and wood, and the windows are fitted with double glazing.
Dream Lake House is truly one of a kind, being one of the very few residences located directly on the lakefront. It can be used as either a primary or secondary residence.
It is currently successfully included in the holiday rental market.
Located on the lakeside, along the Trasimeno cycle path and very close to all amenities. The ancient fishing village of San Feliciano is just a few minutes away on foot.
The Great Estate group, for each acquired property, carries out a technical due diligence through the seller’s appointed technician, allowing us to gain a thorough understanding of the urban planning and cadastral status of every asset. This due diligence report may be requested by the client upon expressing genuine interest in the property.
Property registered in the name of private individuals, no restrictions.