a
Print
version

3 000 € per month

House in Riga District, Latvia, 2 150 ares

Please use property search to find similar property or leave a request for Prianproperty.com subscribers.

  • House in Riga District, Latvia, 2 150 ares - picture 1
1/15
  • House in Riga District, Latvia, 2 150 ares - picture 1
  • House in Riga District, Latvia, 2 150 ares - picture 2
  • House in Riga District, Latvia, 2 150 ares - picture 3
  • House in Riga District, Latvia, 2 150 ares - picture 4
  • House in Riga District, Latvia, 2 150 ares - picture 5
  • House in Riga District, Latvia, 2 150 ares - picture 6
  • House in Riga District, Latvia, 2 150 ares - picture 7
  • House in Riga District, Latvia, 2 150 ares - picture 8
  • House in Riga District, Latvia, 2 150 ares - picture 9
  • House in Riga District, Latvia, 2 150 ares - picture 10
  • House in Riga District, Latvia, 2 150 ares - picture 11
  • House in Riga District, Latvia, 2 150 ares - picture 12
  • House in Riga District, Latvia, 2 150 ares - picture 13
  • House in Riga District, Latvia, 2 150 ares - picture 14
  • House in Riga District, Latvia, 2 150 ares - picture 15
  • Property ID on Prianproperty.com: 4204500
    Property ID on company's website: 2555
    Last update: 27.07.2026
    Number of views: 59

3 000 € per month

House in Riga District, Latvia, 2 150 ares

4

  • Property ID on Prianproperty.com: 4204500
    Property ID on company's website: 2555
    Last update: 27.07.2026
    Number of views: 59

Specifications

Price per month 3 000 €
Site plot 2 150 ares
Total number of rooms 4
Number of storeys 1
Construction phase Resale
Address Latvia, Riga District, Parka

Description

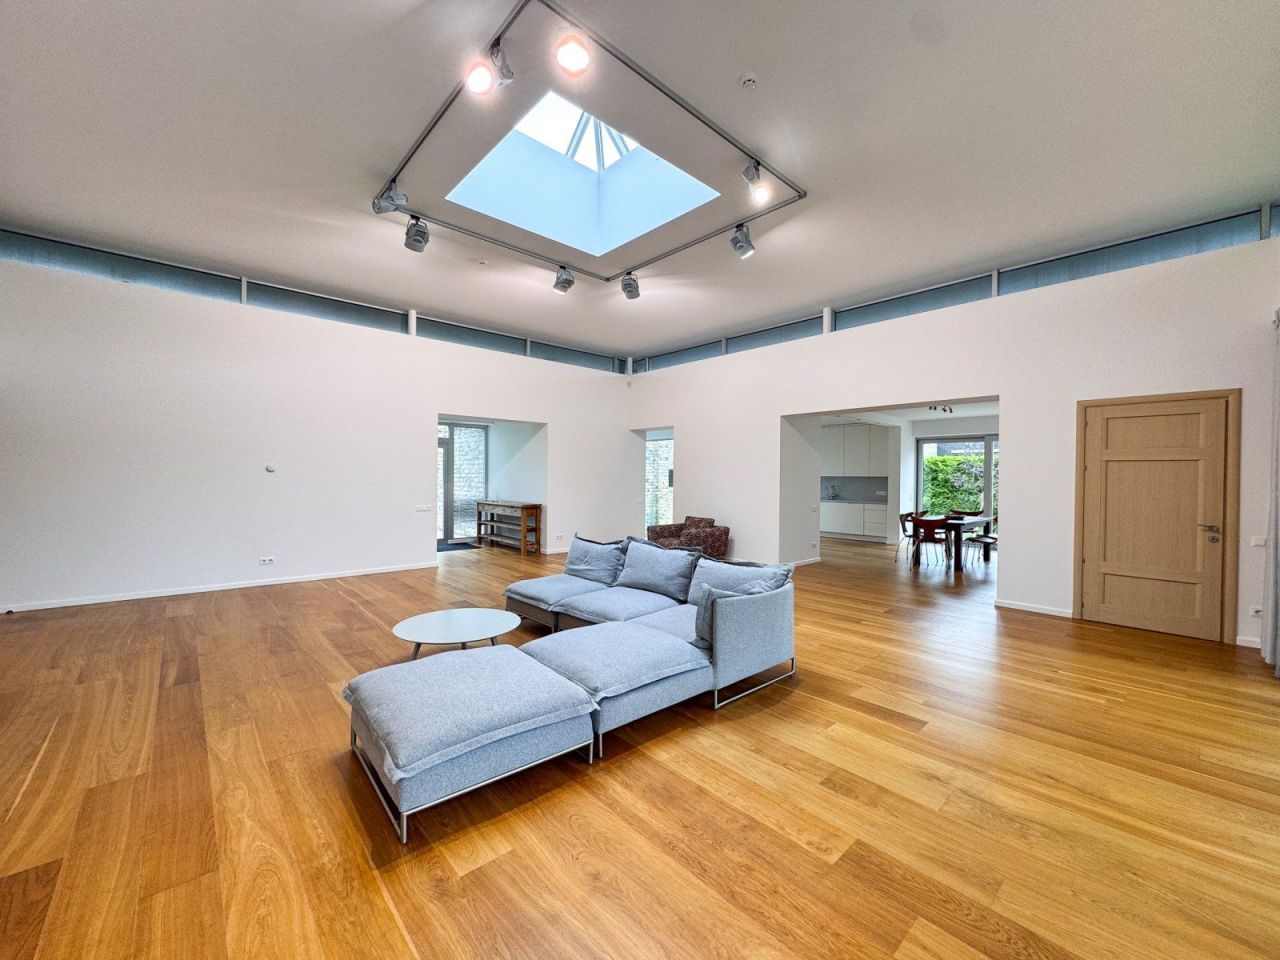
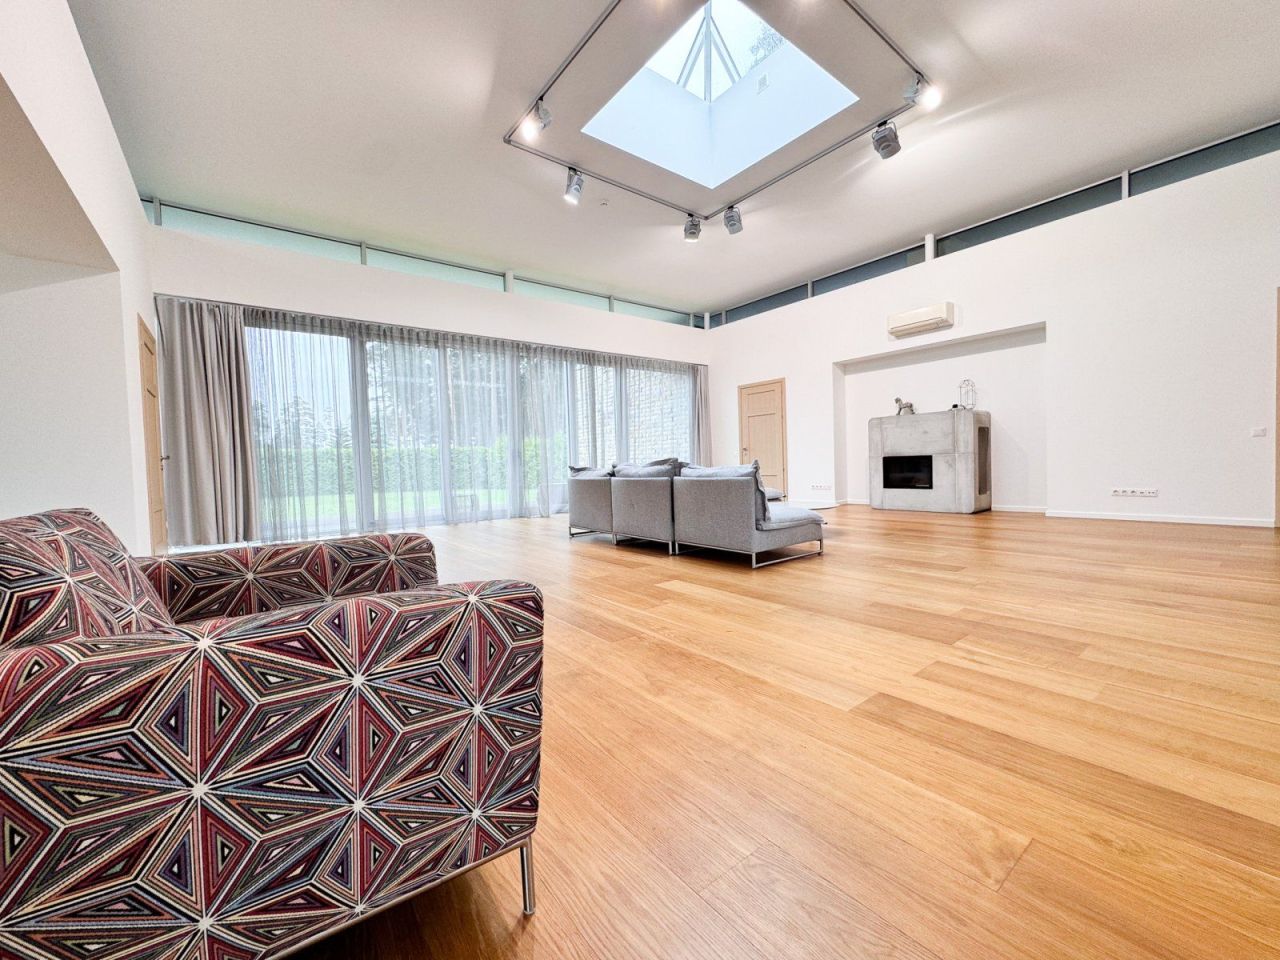
A spacious and bright home, ideal for those who appreciate privacy, nature, and comfort, located in the gated community of Taureni – with 24/7 security, maintained territory, children's playgrounds, and lake access with a private pier.

Conveniently situated between Riga and Jurmala: just 15 minutes to the city center and 5 minutes to the nearest shopping center.

House area: 300 m²
Land plot: 2,150 m²

The house features a well-thought-out layout:
– A spacious living room with high ceilings (4 m), fireplace, and panoramic windows
– Kitchen combined with a dining area
– Master bedroom with a private bathroom and walk-in wardrobe
– Two additional bedrooms, laundry room, utility room, and a double garage

Separate SPA area: one of the rooms is directly connected to the sauna, jacuzzi, and has access to a private inner courtyard.

Underfloor water heating, air conditioning in all living areas, ventilation with heat recovery, automatic lawn irrigation system, remote-controlled entrance and garage gates.

The house is built of brick with wooden and dolomite finishing, blending beautifully into the natural surroundings.

Additional features

House's or compound's infrastructure and equipment

  • secured area

House details

  • balcony/terrace

Representative

Anastasia Zavacka
Sales and Rental Associate
Languages: english
Show phone number

Company