Print
version
version
1 338 000 €
1 338 000 €
| Sale price | 1 338 000 € |
| House Area | 440 m² |
| Number of bedrooms | 9 |
| Number of bathrooms | 7 |
| Address | Luxembourg, Diekirch |
surface: 440 m², rooms: 9, bathrooms: 7, garages: 10
New price: Majon de la Maitre, built in 2013, with a usable area of about 440 m², includes a separate studio and an elevator, on a large plot of 34.25 ares with a pond.
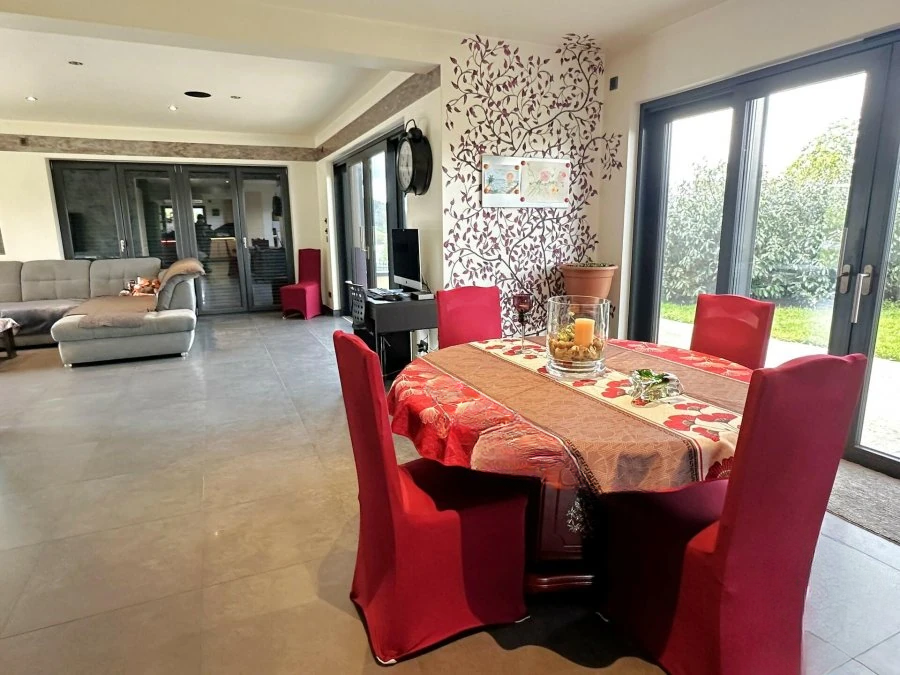
The property has 9 bedrooms (ranging from 8.86 to 26.58 m²), a spacious living and dining room with direct access to large terraces of approximately 66 m², as well as 4 shower rooms.
Other advantages: BOSE system with cameras, triple glazing, heated floors, alarm system, electric roller shutters, 7000 liter rainwater tank, 50 m² garage for 2 cars, 7-8 external parking spaces.
Very quiet place, nearby the Haute-Sûre lake.
Property composition: usable area 440 m², living area about 370 m².
Basement: garage for 2 cars (50 m²); 7-8 external parking spaces; laundry room (10.95 m²); heating VIESMANN with liquid fuel (11.49 m²); shower room with toilet (3.20 m²); room 1 (18.90 m²); kitchen (2.92 m²); separate toilet (1.63 m²); media room (19.43 m²).
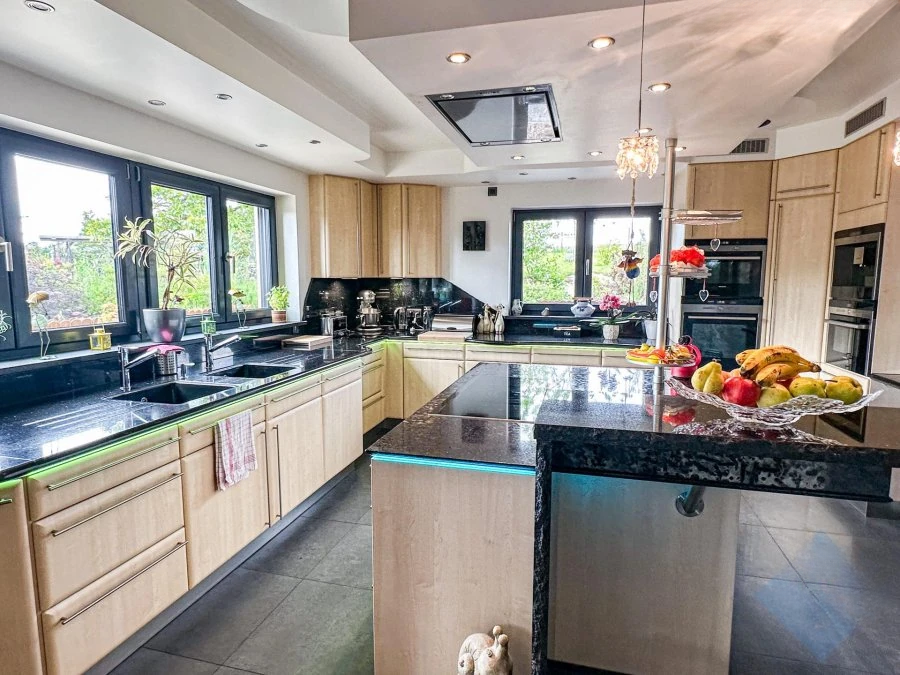
First floor: entrance hall (22 m²); living room with fireplace (28.53 m²); dining room (22.13 m²); equipped kitchen (23.54 m²); separate toilet (2.03 m²); pantry (6.21 m²); elevator; terraces (40 + 26 m²); studio 35.76 m² (kitchen, living room, shower room with toilet and bedroom).
Second floor: hall (25 m²); room 2 (26.58 m²); room 3 (12.48 m²); room 4 (11.50 m²); room 5 (13.99 m²); room 6 (13.78 m²); room 7 (12.38 m²); bathroom with shower and toilet (15.41 m²); shower room with toilet (4.16 m²).
Third floor: hall (6.79 m²); office (6.72 m²); living room (18.66 m²); room 8 (10.37 m²).