Print
version
version
1 395 000 €
1 395 000 €
| Sale price | 1 395 000 € |
| Price per square meter | 7 045.45 € |
| Floor area | 198 m² |
| Number of bedrooms | 4 |
| Number of bathrooms | 3 |
| Address | Luxembourg, Luxembourg |
surface: 198 m², rooms: 4, bathrooms: 3, garages: 1
Located in the heart of Webersiren, in the municipality of Schuttrange, this semi-house was built in 2005 and carefully renovated in 2017. The total area is ± 215 m², including ± 193 m² of living space on a plot of 2.40 acres. The house is distributed on three levels.
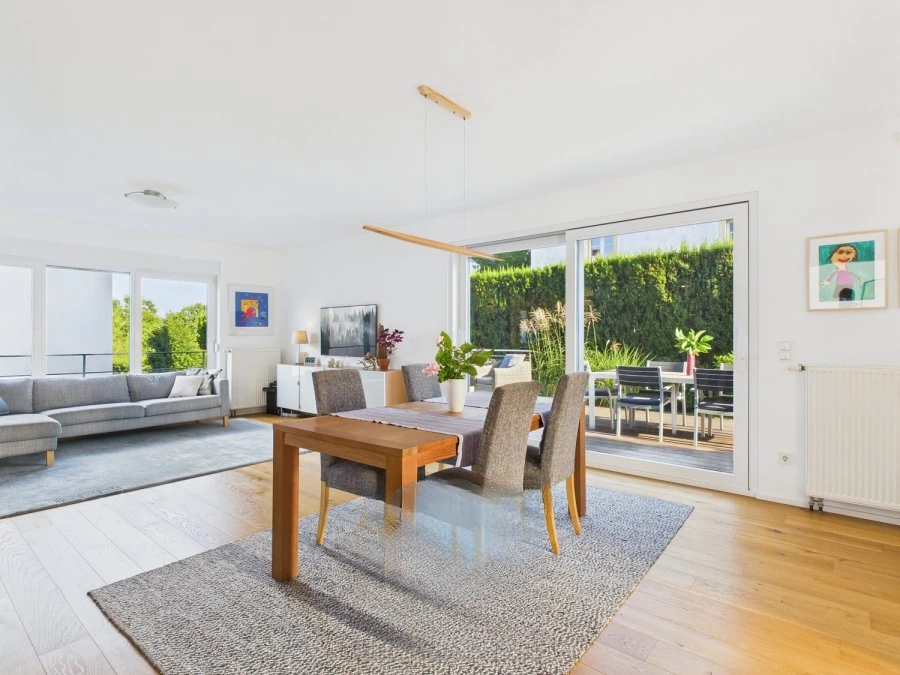
On the ground floor there is an entrance hall of ± 7 m², which leads to a living room of ± 42 m² with wood-burning stove and access to a terrace of ± 33 m², a semi-open kitchen of ± 17 m² (equipped), a bedroom of ± 17 m² with access to the garden, a shower room of ± 3 m² and a storage room of ± 3 m².
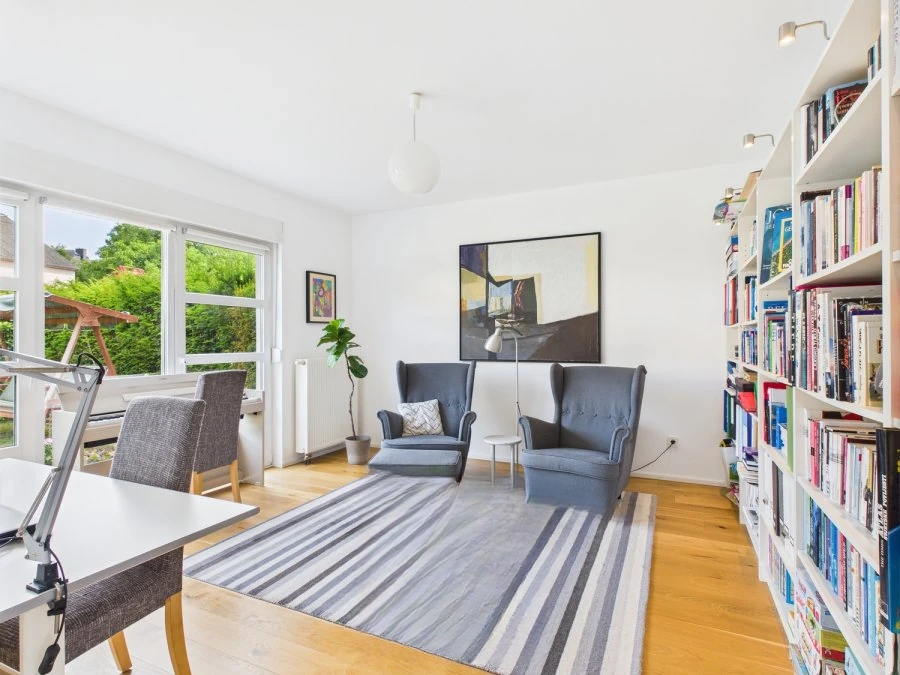
The second floor features a ±11 m² landing, four additional bedrooms of ±13, 14, 17 and 17 m², a ±4 m² bathroom (with sink, tub and toilet), a ±7 m² walk-in closet, plus a shower with double vanity, shower and built-in laundry area of ±7 m².
On the third floor, an attic area of ± 18 m² with storage space can be used as a gym, office or recreation area. There is also a boiler room with a gas boiler of the Rehema brand.
In the basement there is a private cellar with an area of ± 3 m² (no. 05) and a closed garage with an area of ± 19 m² (box no. 02).
The house is equipped with high quality materials: tiles and parquet floors, careful painting of the walls, PVC windows with double glazing, Velux and manual shutters. Spotlighting, wood burning stove in the living room and plenty of comforts.
All the necessary amenities for a comfortable life are within walking distance: shops, schools, public transport, railway station, sports center, restaurants, cycling and walking routes.