Print
version
version
2 090 000 €
2 090 000 €
| Sale price | 2 090 000 € |
| Price per square meter | 8 636.36 € |
| Floor area | 242 m² |
| Number of bedrooms | 6 |
| Number of bathrooms | 2 |
| Address | Luxembourg, Luxembourg |
surface: 242 m², rooms: 6, bathrooms: 2, garages: 1
Situated in one of the capital's most desirable areas, this characterful home offers approximately 242 m² of living space and a total floor area of approximately 327 m². Built on plot 02a 02ca with east orientation, it will charm you with its privileged location in Luxembourg-Belair, just a few steps from the city center.
The proximity to the Conservatory, the Lycée Athenée and Michel Rodange, the International School of Luxembourg (ISL), CSSF and many amenities (transport, shops, schools) provides an ideal living environment for a family seeking comfort, space and tranquility.
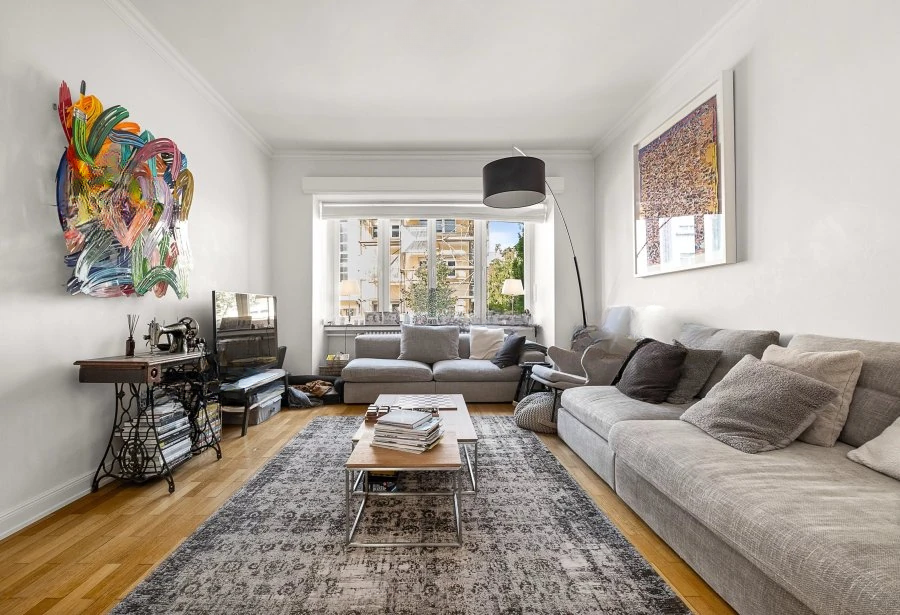
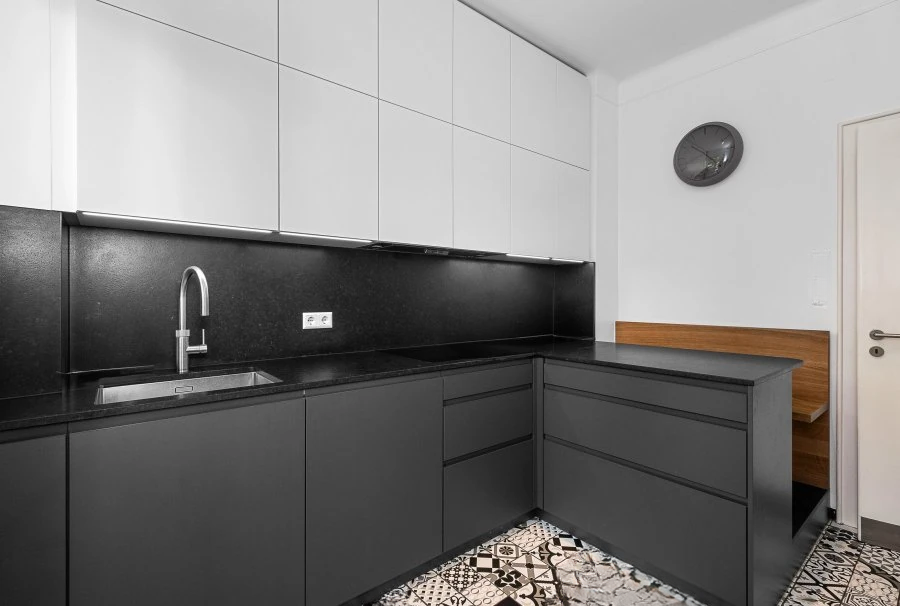
On the ground floor: A discreet and functional entrance opens into a hall of approximately 3 m², leading to a bright living room of approximately 42 m², ideal for entertaining guests. The separate kitchen of 10 m² has direct access to a balcony of approximately 11 m² overlooking the east-facing garden, ideal for enjoying sunny days. A separate toilet completes this level.
On the ground floor: A landing of approximately 4 m² leads to three generously laid out bedrooms (approx. 10 m², 16 m² and 20 m²), one of which has access to a private balcony of approximately 10 m². There is also an independent bathroom of about 7 m².
On the second floor: Two additional spacious bedrooms of 20 m² each (one of which is currently used as a dressing room), an office of 10 m² (which could be converted into a sixth bedroom) and a separate shower room of approximately 8 m². Ideal for children or guests.
On the third floor: Attic space of about 45 m² with great potential. Possibility of creating two more bedrooms, a bathroom or a relaxation/fitness area depending on the needs of the future owners.
In the basement: A corridor of about 8 m² leads to a large storage room of about 18 m² (possible use as a fitness room), a boiler room of about 20 m², a technical room of about 4 m² and a practical laundry room of 10 m² with access to the garden.