Print
version
version
2 495 000 €
2 495 000 €
| Sale price | 2 495 000 € |
| Price per square meter | 10 183.67 € |
| Floor area | 245 m² |
| Number of bedrooms | 8 |
| Number of bathrooms | 3 |
| Address | Luxembourg, Luxembourg |
surface: 245 m², rooms: 8, bathrooms: 3, garages: 5
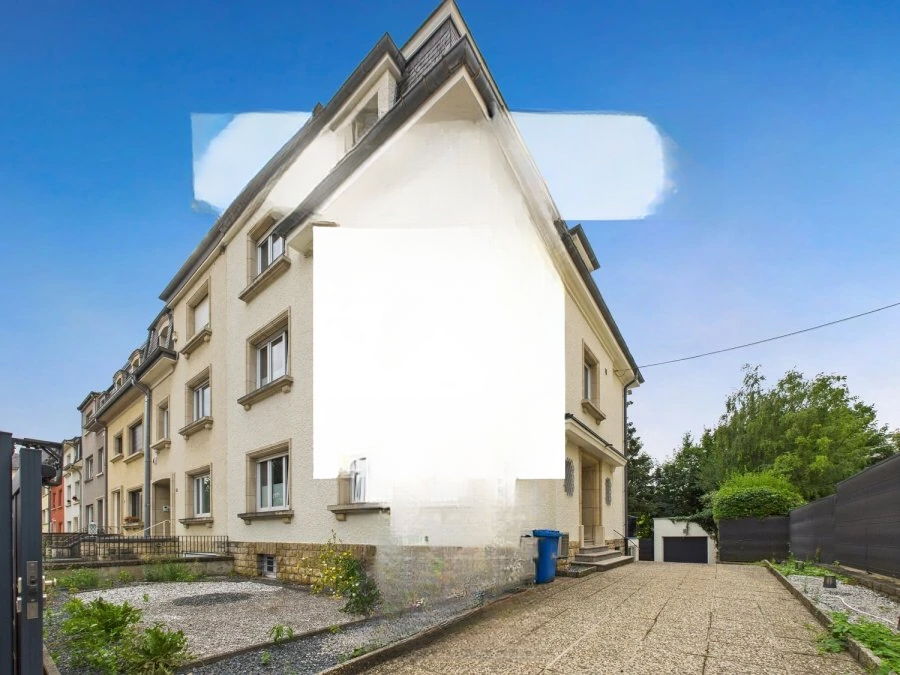
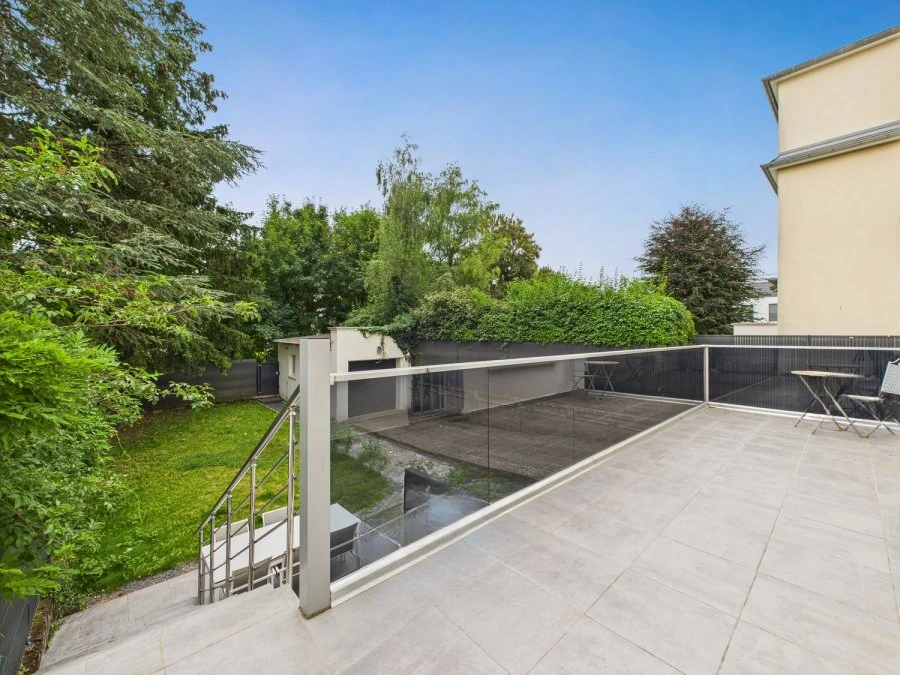
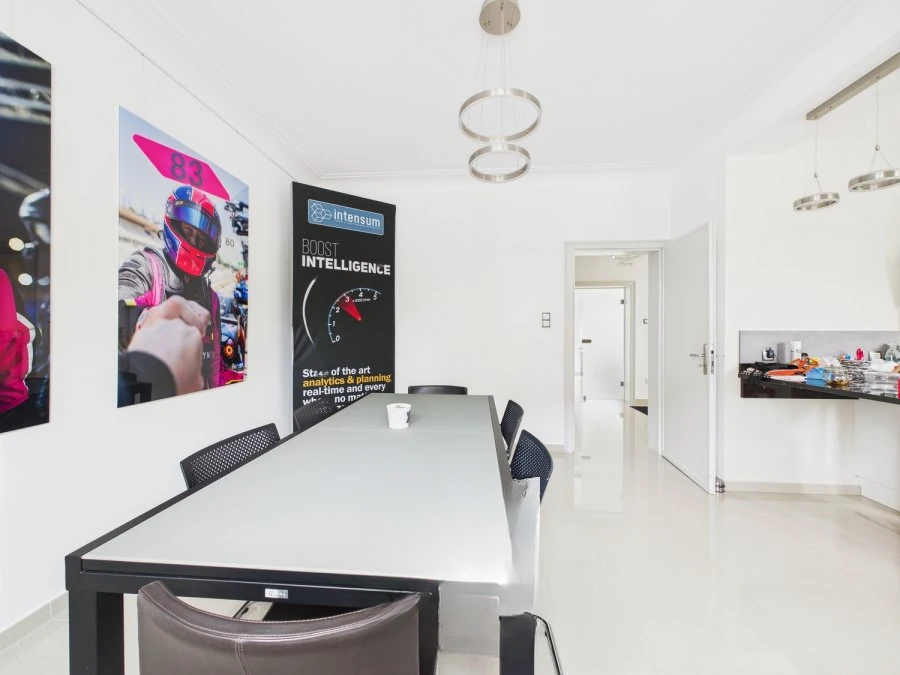
This renovated townhouse building in the Belair area is ideal for a family or company. An entrance hall with a wardrobe leads to a spacious living room of ±30 m², which gives access to the terrace and garden. The modern kitchen, fully furnished and equipped, covers an area of ±26 m². There is also a separate toilet on this level.
On the ground floor there are three bedrooms: two with an area of ±15 m² and 12 m² and a bedroom with an area of ±16 m² with a dressing room and a shower room with toilet. A bath completes this level. On the second floor there are 4 bedrooms: ±15 m², ±14 m², ±12 m² and ±12 m², as well as a shower room with toilet of ±15 m².
On the top floor there is a converted attic, accessible by stairs, which offers additional storage space. The basement consists of a storage room of ±28 m² with access to the street, a laundry room of ±5 m², a boiler room of ±17 m² equipped with a Buderus gas boiler, and a storage room of ±13 m². The house is in very good general condition and well maintained, and also has an independent garage of ±20 m².
PVC windows with double glazing and manual shutters, concrete ceilings, slate roof, tile, parquet and laminate floors.