Print
version
version
1 290 000 €
1 290 000 €
| Sale price | 1 290 000 € |
| Price per square meter | 7 413.79 € |
| Floor area | 174 m² |
| Number of bedrooms | 4 |
| Number of bathrooms | 1 |
| Address | Luxembourg, Luxembourg |
surface: 174 m², rooms: 4, bathrooms: 1, garages: 4
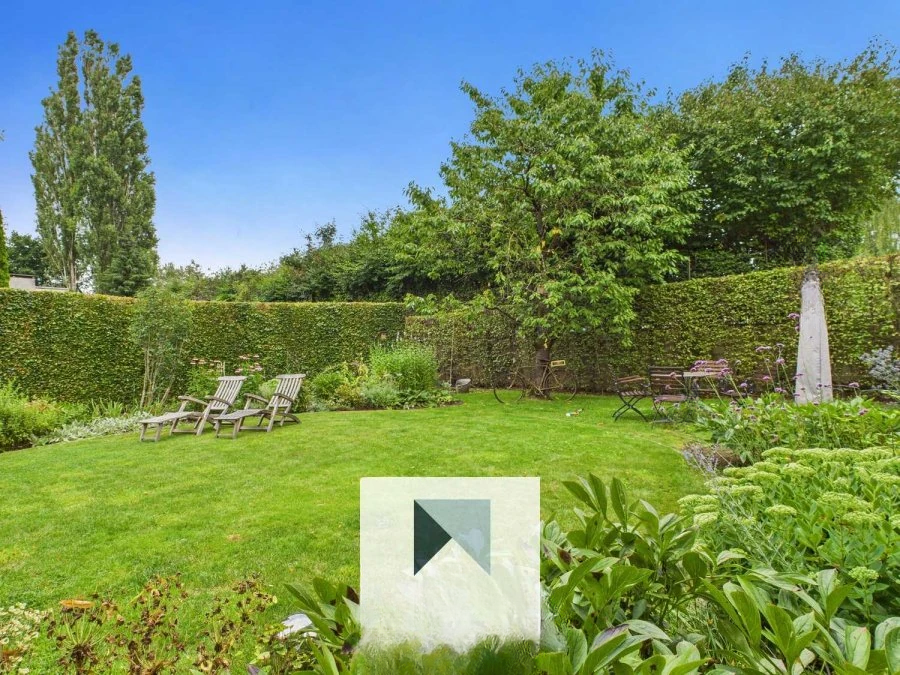
Ideally located in the heart of Mersch, in a quiet area, this charming house, built in 1932, was renovated in 2013. Free-standing on all sides, it offers a total built area of approximately 275 m², including approximately 174 m² of living space. Built on a plot of 5.55 ares, the terrace and garden are oriented to the south, providing open views.
On the ground floor there is an entrance hall of approximately 8 m², a living-dining room of approximately 29 m², an equipped kitchen (2020) of approximately 14 m² with access to a south-facing terrace of approximately 29 m², which opens onto the garden; separate WC.
On the ground floor there is a platform with an area of about 11 m²; two spacious bedrooms of approximately 17 and 18 m², as well as a bathroom of 11 m².
On the second floor, a landing of approximately 11 m² leads to three bedrooms of 18, 17 and 11 m², the latter equipped with pre-installation of plumbing for a future shower room. The 21 m² unfinished attic offers additional potential for future expansion or storage.
The floors are made of tiles and solid parquet, adding elegance to the room. Additional details: wooden frames with double glazing since 2005 provide good thermal and acoustic insulation. Heating is provided by a natural gas boiler installed in 2003. The slate roof is in good condition. The house also has a large garage and three outdoor parking spaces. The alarm system completes the set of security measures.
Numerous services are available nearby: bus stop just 200 meters away, train station, shops, kindergarten, international school in Mersch, bicycle paths, park, pharmacy, restaurants, as well as quick connections to the motorway via A7. ️