Print
version
version
1 890 000 €
1 890 000 €
| Sale price | 1 890 000 € |
| Price per square meter | 6 057.69 € |
| Floor area | 312 m² |
| Number of bedrooms | 7 |
| Number of bathrooms | 3 |
| Address | Luxembourg, Luxembourg |
surface: 312 m², rooms: 7, bathrooms: 3, garages: 4
This beautiful family residence in Weiler-la-Tour is located in a quiet residential street and occupies a plot of 7.02 ares, featuring generous spaces and impressive light transmission.
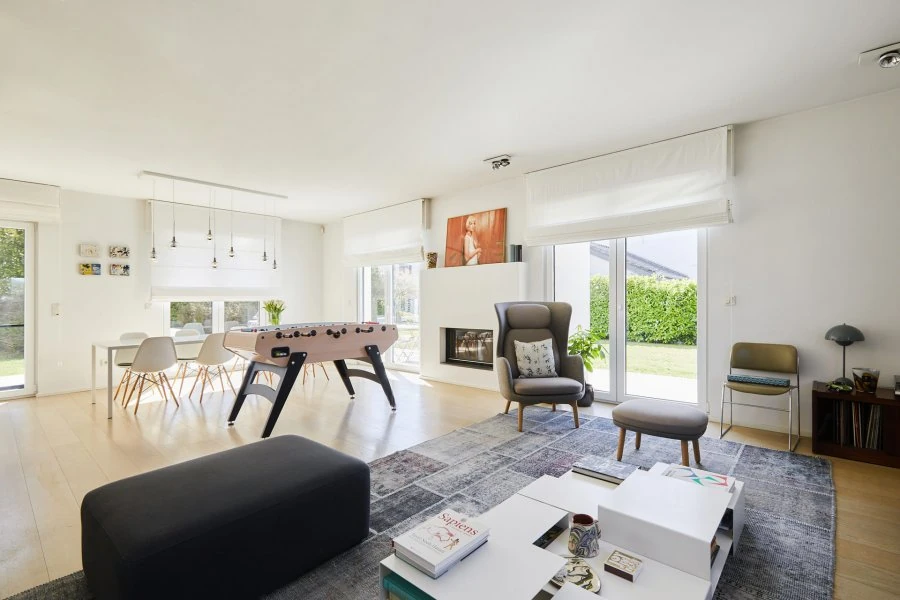
The entrance to the house begins with a spacious hall with built-in wardrobes, setting the tone for a residence that combines comfort and functionality. The ground floor includes a large living room with dining area and fireplace creating a warm ambiance, continuing into the fully equipped kitchen with professional stove, pantry and wine refrigerator. All these rooms have direct access to the terrace and the fenced garden with jacuzzi and garden house. There is also a separate toilet on this level.
️ On the top floor there is a sleeping area with a master bedroom, which has a dressing room and a bathroom with shower, as well as three additional bedrooms, one of which has a balcony, and a separate bathroom.
The second floor features two spacious rooms, currently used as an office with a custom-designed library and access to the terrace, a TV lounge and a sixth bedroom, offering excellent flexibility to layout to suit your needs. A large storage room completes this floor.
️ In the basement there is a guest bedroom, a bathroom with a sauna, a fitness room, a laundry room, a climate-controlled wine cellar, a technical room and an additional cellar.
The house, built in 2008, impresses with its spacious and bright areas, as well as a pleasant atmosphere. Ideal location: just 10 minutes from Cloche d'Or and 20 minutes from the center of Luxembourg.