Print
version
version
1 430 000 €
1 430 000 €
| Sale price | 1 430 000 € |
| House Area | 286 m² |
| Number of bedrooms | 5 |
| Number of bathrooms | 2 |
| Address | Luxembourg, Luxembourg |
surface: 286 m², rooms: 5, bathrooms: 2, garages: 2;
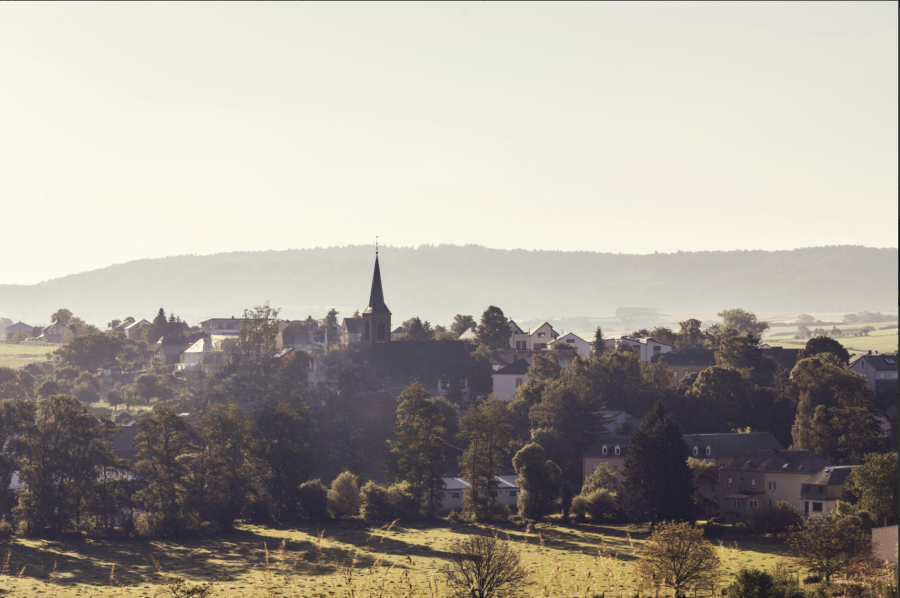
At the height of Cruchten there is a spacious building from the beginning of the 19th century, renovated and with a forest garden of 11 ares. Built on the edge of fields, this place combines the charm of the past with the picturesque surroundings. Dominating the valley, it is a tranquil retreat just steps from pastures where history meets optimized architecture and quality of life, without having to sacrifice proximity to amenities and shopping.
The building is recognizable by two stages of construction: the first part, the oldest, built around 1830. In the 1980s, an extension and reorganization of the barn completed the existing structure, adding open and bright spaces facing the south and east facades, decorated with large windows, overlooking the garden and panoramic meadows.
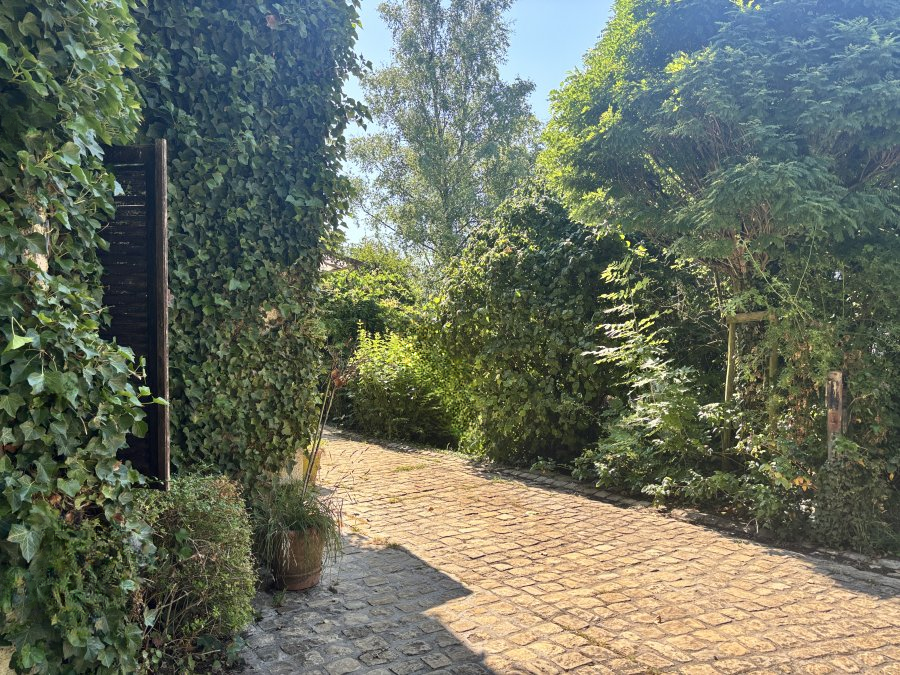
Access to the residence and garden is via a paved path from the main southern facade, decorated with two gables covered with ivy in harmony with the surroundings.
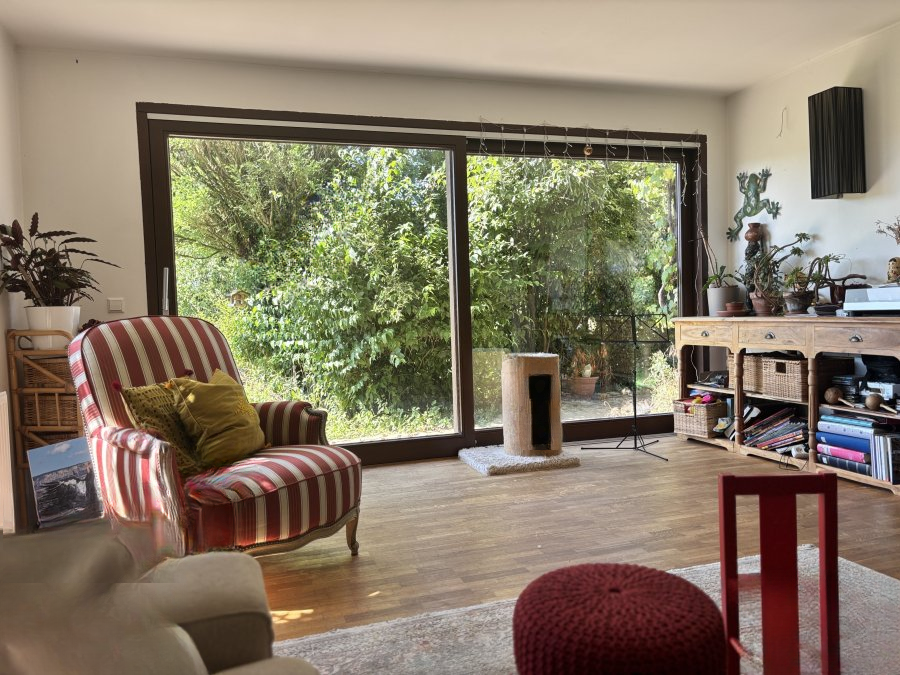
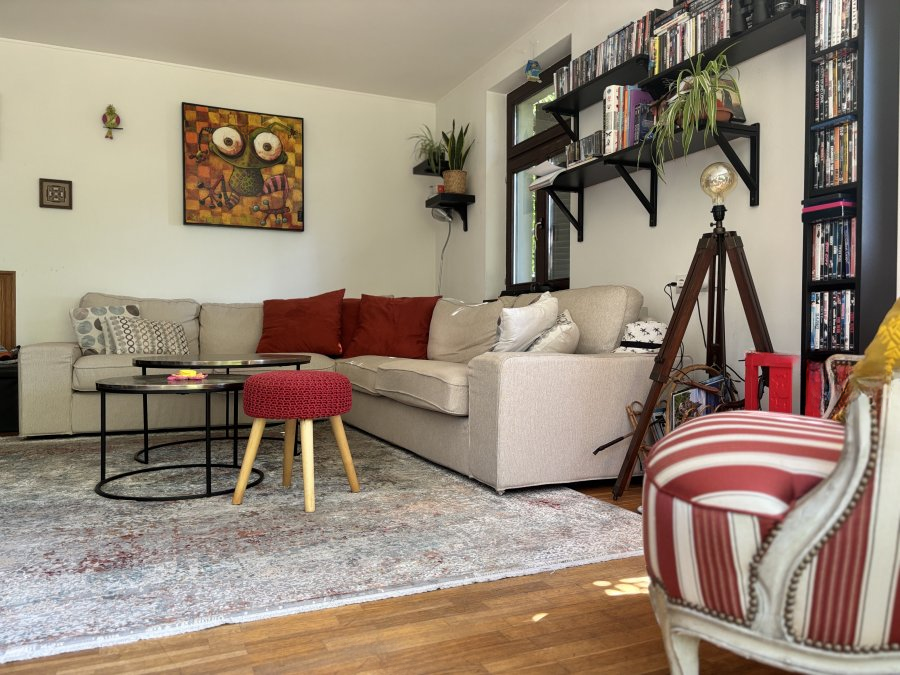
The front door leads to a vestibule with a small hall, where original materials are present, creating a warm atmosphere of the house. Next comes the first staircase, a large kitchen with dining area, on the right side a corridor leads to the technical area, a second staircase and a large living room with a wood-burning stove, the windows of which give the garden the appearance of a green picture.
Behind the kitchen there is a large bathroom with toilet and laundry room. Opening the second door, you find yourself in a more intimate part of the garden - a courtyard shaded by ancient trees, inviting long evenings with friends or family.
On the ground floor there are the bedrooms: a long corridor leads to 4 large bedrooms, 3 of which are from 20 to 22 m², and one slightly smaller, about 8 m², a shower room and an attic space of 52 m², which can be converted.
On the second floor, the attic includes a large room with a stunning window offering a unique view of the surrounding nature, used as a recreation room and office. The adjacent room serves as a library. On the left side of the building there is an attic and an old smoking room.
The garden includes a paved courtyard and more natural space organized into seating areas, with a chicken coop, greenhouse, shed, pond and shaded areas. A canopy on the northern façade completes the ensemble.
The garden, a closed area, protected from prying eyes and noise, promotes peace and tranquility. This sanctuary will bring joy to nature and to families seeking quality of life and welcoming the past. The interiors are designed in the spirit of comfort, and the visual connection between the interior and exterior adds to its charm.