a
Print
version

1 735 000 €

Flat in Luxembourg, Luxembourg, 210 m²
  • Flat in Luxembourg, Luxembourg, 210 m² - picture 1
1/7
  • Flat in Luxembourg, Luxembourg, 210 m² - picture 1
  • Flat in Luxembourg, Luxembourg, 210 m² - picture 2
  • Flat in Luxembourg, Luxembourg, 210 m² - picture 3
  • Flat in Luxembourg, Luxembourg, 210 m² - picture 4
  • Flat in Luxembourg, Luxembourg, 210 m² - picture 5
  • Flat in Luxembourg, Luxembourg, 210 m² - picture 6
  • Flat in Luxembourg, Luxembourg, 210 m² - picture 7
  • Property ID on Prianproperty.com: 4145441
    Property ID on company's website: 8808385
    Last update: 20.06.2026
    Number of views: 217

1 735 000 €

Flat in Luxembourg, Luxembourg, 210 m²

210 m² 5 2

  • Property ID on Prianproperty.com: 4145441
    Property ID on company's website: 8808385
    Last update: 20.06.2026
    Number of views: 217

Specifications

Sale price 1 735 000 €
Price per square meter 8 261.9 €
Floor area 210 m²
Number of bedrooms 5
Number of bathrooms 2

Description

surface: 210 m², rooms: 5, bathrooms: 2, garages: 4

  • ✓ Land area: 6.03 ares
  • ✓ Year of construction: 2007
  • ✓ Inside: equipped kitchen: Yes
  • ✓ Inside: separate toilets: 2
  • ✓ Outside: parking space: 2
  • ✓ Outside: balcony: Yes
  • ✓ Outside: terrace: Yes
  • ✓ Outside: garden: Yes
  • ✓ Energy/heating: energy efficiency class: E
  • ✓ Energy/heating: thermal insulation class: E
  • ✓ Energy/heating: gas heating: Yes
  • ✓ Other: attic: Yes
  • ✓ Other: basement: Yes
  • ✓ Other: laundry: Yes
  • ✓ Other: fireplace: Yes

A charming detached family home in an ideal location in Rameldange (Nieder-anwen). With a living area of approximately 210 m², this property, located on a plot of 6.03 acres, stands out for its bright, functional and perfectly maintained spaces.

On the ground floor there is an entrance hall leading to a separate toilet, two bedrooms (one with access to the balcony), a dressing room, a shower room and a double garage.

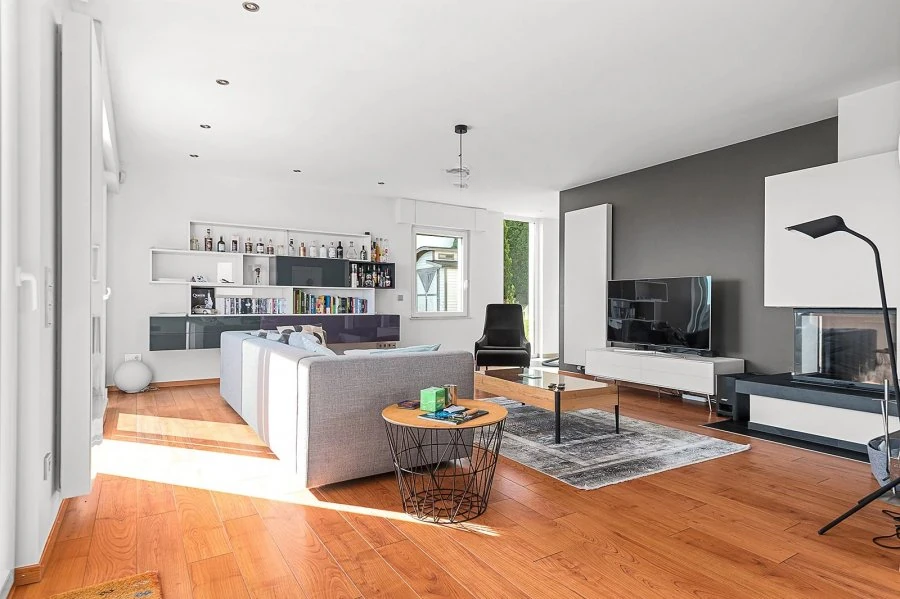
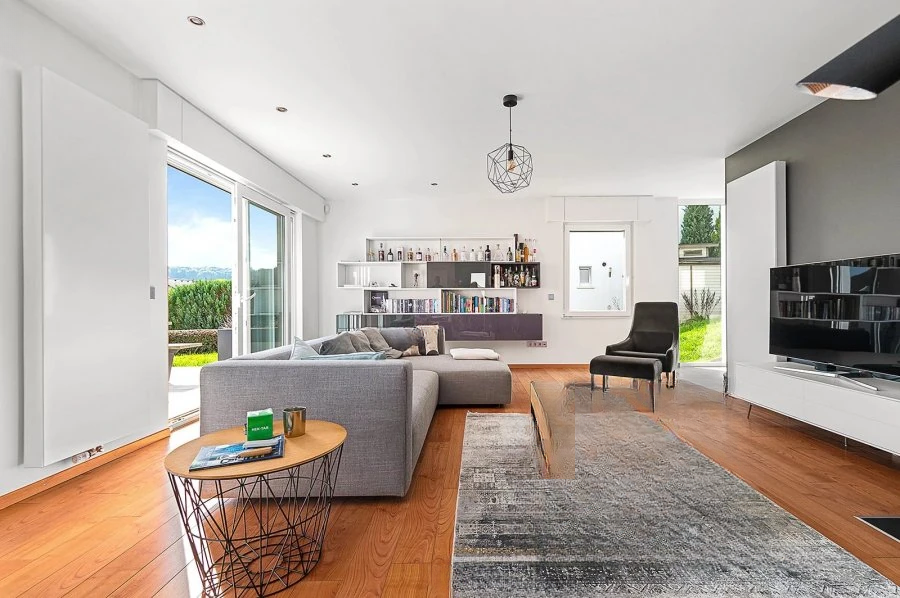
At the garden level there is a fully equipped kitchen and a spacious living room, filled with natural light, with access to the terrace and lush garden. There is also a basement, laundry room and separate toilet.

On the first floor there are three additional bedrooms and a bathroom.

The following work was carried out at the site: repair of the balcony and partial redevelopment of the attic into a bedroom, renovation of the facade and terrace, complete renovation of the master bedroom and dressing room, installation of a photovoltaic system.

Close to amenities and public transportation makes this home a cozy and enjoyable place to live while remaining within easy access to major roads.


Contact seller

Message sent

Representative

Ivan Tregubenkov
Languages: english
Show phone number


Seller
Ivan Tregubenkov representative of the company

MIRAG INVEST DOO

Languages: english
Contact seller
Messengers: