Print
version
version
1 599 000 €
1 599 000 €
| Sale price | 1 599 000 € |
| Price per square meter | 9 993.75 € |
| Floor area | 160 m² |
| Number of bedrooms | 4 |
| Number of bathrooms | 2 |
| Address | Luxembourg, Luxembourg |
surface: 160 m², rooms: 4, bathrooms: 2, garages: 2;
A unique opportunity to purchase a new turnkey house, free on all sides. Located in Kelen, in a new residential area, the property will be ready for occupancy in February 2024, with a total area of approximately 207 m², of which 155 m² residential, designed on a flat plot by the architect Christophe Felten.
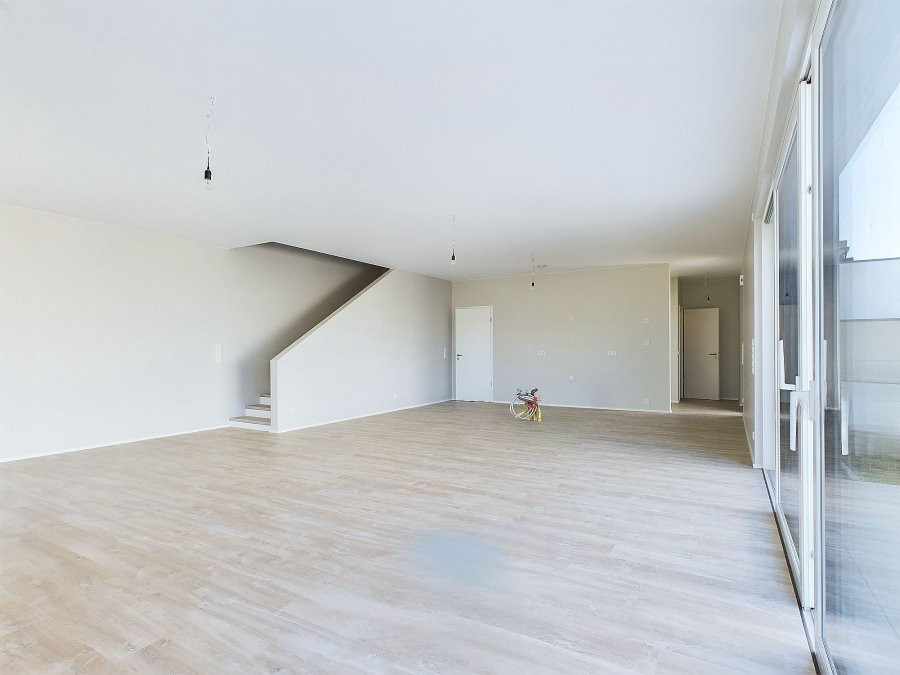
On the ground floor: an entrance space of about 5 m² with a separate toilet of about 2 m² leads to a living room/kitchen of about 64 m² with access to a terrace of about 73 m² and to the garden. Behind the kitchen there is access to a laundry/storage room of approximately 9 m² and a garage for 2 cars of approximately 39 m², as well as a technical/boiler room of approximately 4 m².
On the ground floor: a night hall of about 10 m2 leads to a shower room of about 7 m2 (shower, double washbasin, toilet), 4 bedrooms measuring approximately 11, 14, 14 and 17 m2, a shower room of about 4 m2 (shower, double washbasin), a separate toilet of about 2 m2 (toilet, washbasin) and a dressing room/storage room of about 1 m².
A garden with beautiful countryside views and 2 parking spaces in front of the garage complete the offer. ️
General information: high quality construction and materials, gas boiler, underfloor heating, energy pass A - B, pre-installed chimney in the living room, solar panels for hot water production, controlled mechanical ventilation with double flow. The plot is suitable for installing a swimming pool. ️
Location: close to shops, kindergarten, schools, pharmacy and restaurants. Bus stop "Schaarfenech" 100 m away. European School Luxembourg II just 10 minutes away.