Print
version
version
799 000 €
799 000 €
| Sale price | 799 000 € |
| Number of bedrooms | 5 |
| Number of bathrooms | 1 |
| Address | Luxembourg, Luxembourg |
rooms: 5, bathrooms: 1, garages: 1
This magnificent two-storey estate is located in Lamadelen and offers approximately 150 m² of living space. Built in 1960 on a plot of approximately 8 acres, it is in close proximity to all amenities, shops and public transport.
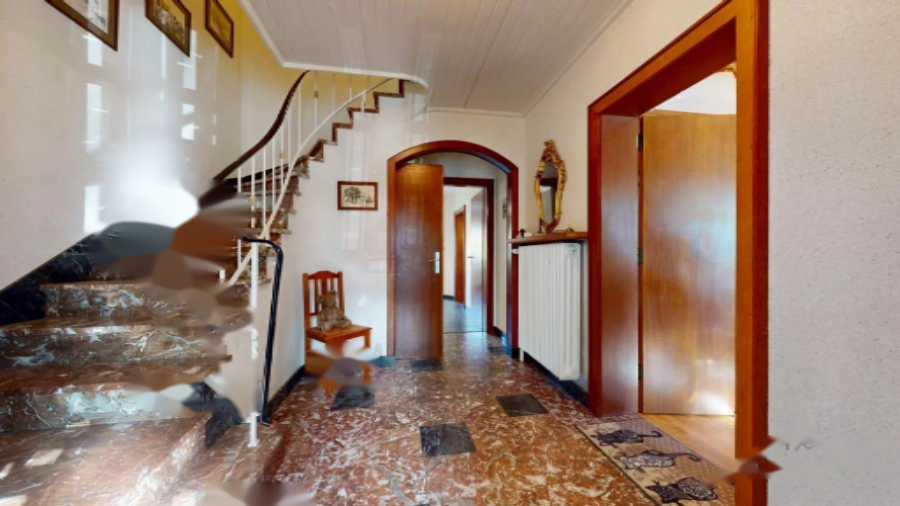
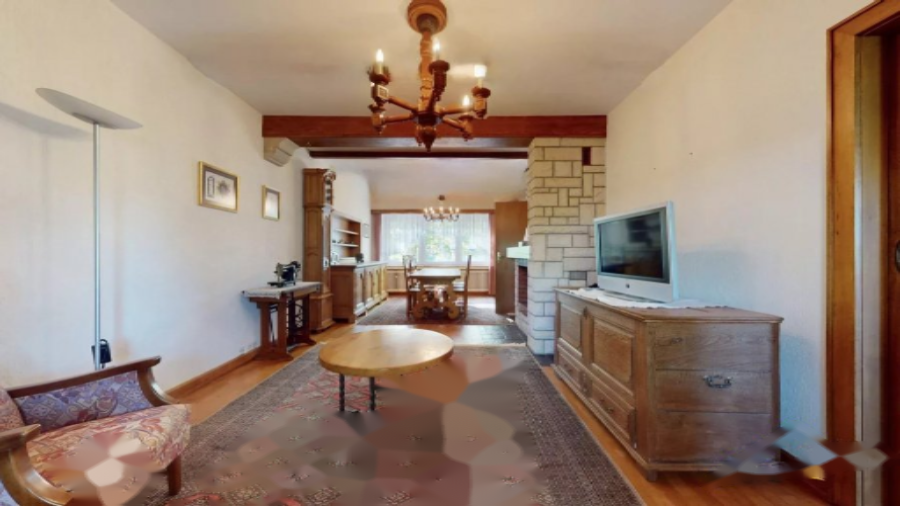
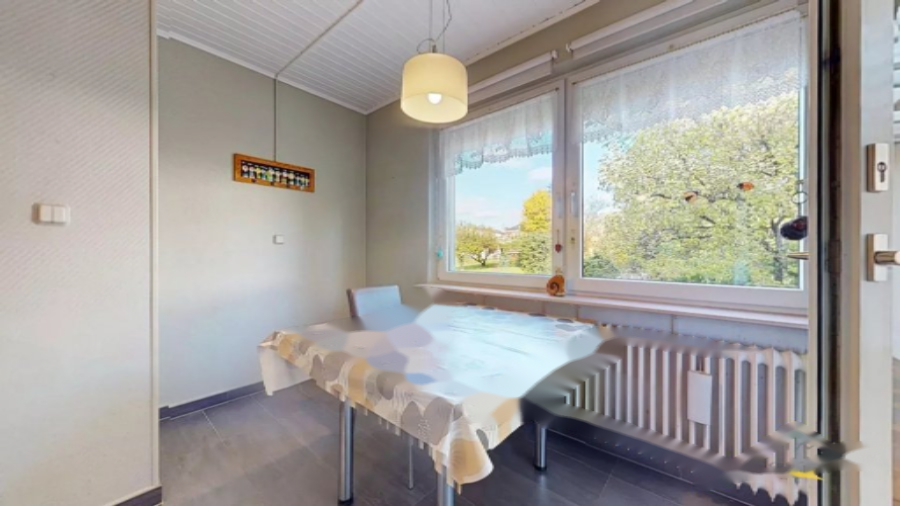
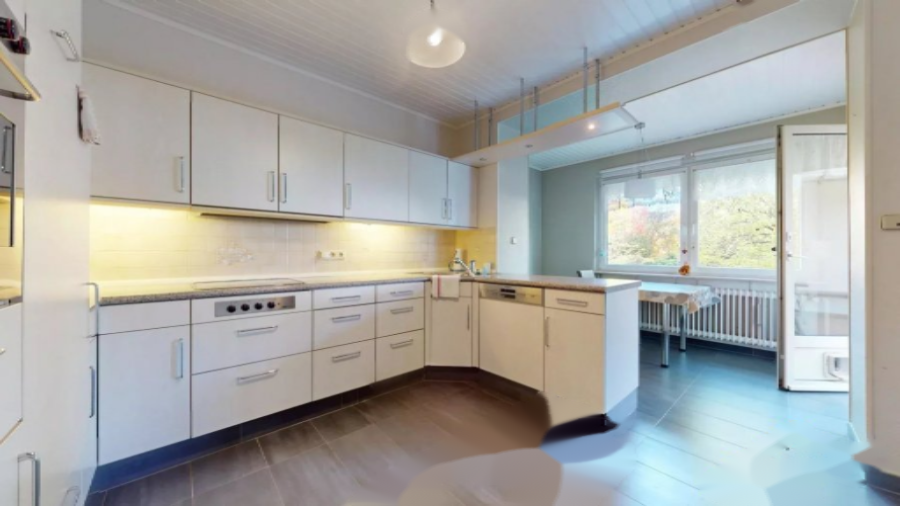
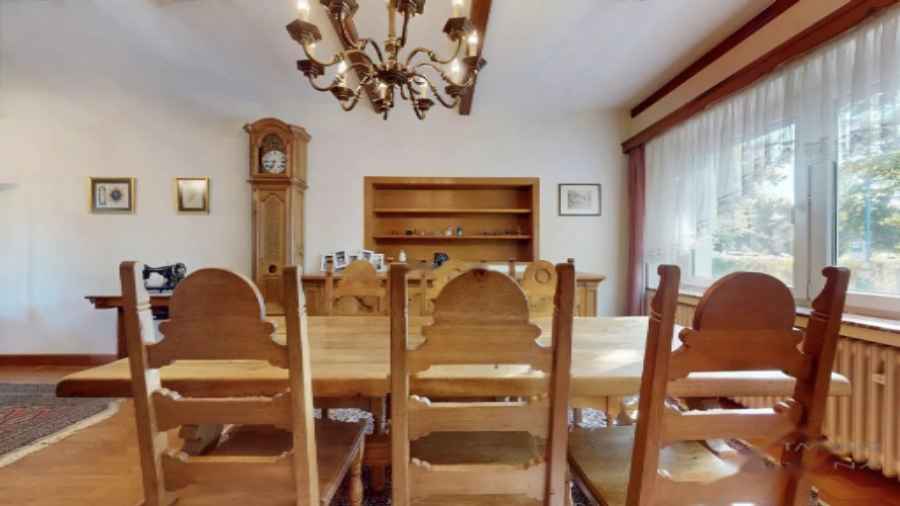
On the ground floor there are: an entrance hall with an area of 7.69 m², a separate toilet with an area of 1.27 m², a dining room and a living room with a total area of 32.49 m² with a wooden fireplace and parquet flooring. Separate kitchen of 10.65 m² with access to a small veranda (built in 1986) measuring 5.70 m², from which you have access to a small terrace and garden.
On the second floor: a night hall with an area of 4.28 m², a bathroom with a shower with an area of 8.37 m², and three bedrooms: the first room of 15.22 m², the second room of 10.12 m² and the third room of 15.56 m².
The attic of 36.36 m² on the floor includes two slightly attic bedrooms: the first room is 10.99 m² on the floor (9.44 m² living area) and the second room is 12.68 m² on the floor (11.31 m² living area).
In the basement: a corridor of 14.41 m², a garage of 24.67 m², a small storage room of 4.26 m², a wine cellar of 1.74 m², a laundry/technical room of 10.71 m² with a Wissmann boiler from 1999, and an extension of 13.29 m² with access to the yard and garden.
The house is double glazed with PVC windows, built in the 60s with concrete floors and has potential for further improvements.