Print
version
version
1 049 000 €
1 049 000 €
| Sale price | 1 049 000 € |
| Price per square meter | 4 704.04 € |
| Floor area | 223 m² |
| Number of bedrooms | 4 |
| Number of bathrooms | 2 |
| Address | Luxembourg, Grevenmacher |
surface: 223 m², rooms: 4, bathrooms: 2
This impressive 1807 town house has been completely restored with great attention to detail under the direction of a renowned architect. It harmoniously combines architectural elements of the Renaissance and Baroque with modern comfort.
On the ground floor you are greeted by an elegant lobby with original vintage tiles. From here you can access a multifunctional room (approx. 18 m²), ideal as a bedroom, library or study, a dressing room (approx. 9 m²), a storage room (approx. 4 m²) and a corridor (approx. 8 m²) leading to the shower room, as well as another room (approx. 13 m²) suitable for a living room or bedroom. This room gives access to a charming courtyard (approx. 22 m²) and a separate laundry area (approx. 16 m²).
A beautiful staircase made of natural stone leads to the ground floor, comprising a living area with a living room (approx. 14 m²) and a bathroom (approx. 8 m²). The adjoining dining area provides direct access to a spacious terrace (approx. 20 m²) located on the roof of the laundry room, ideal for outdoor relaxation.
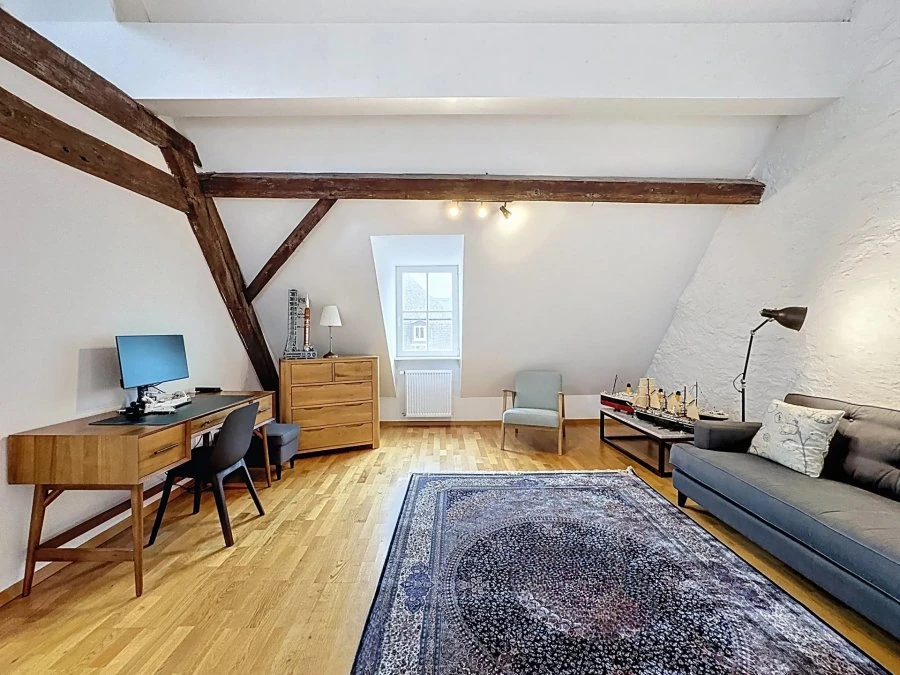
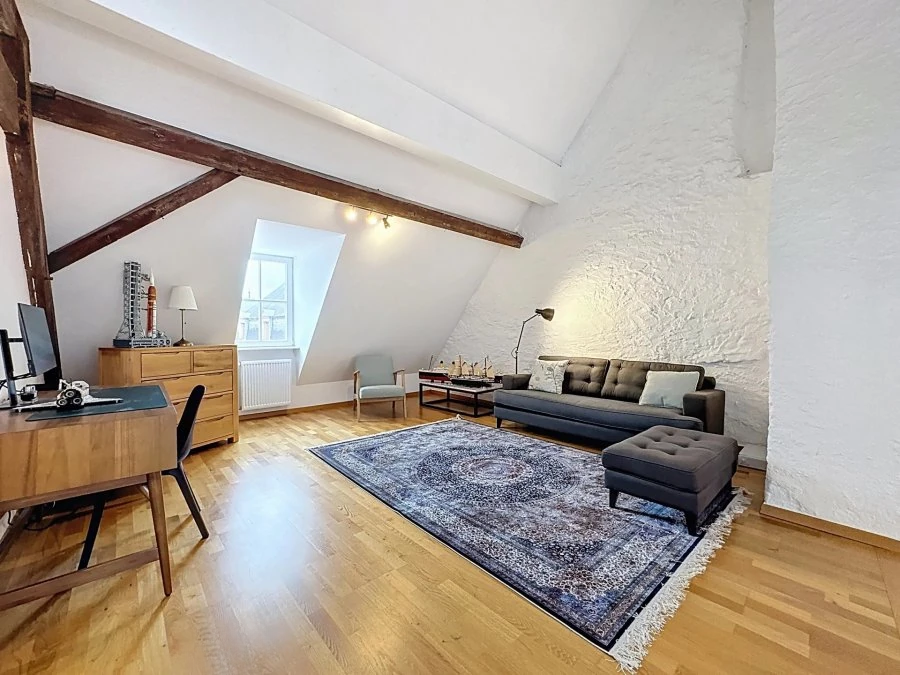
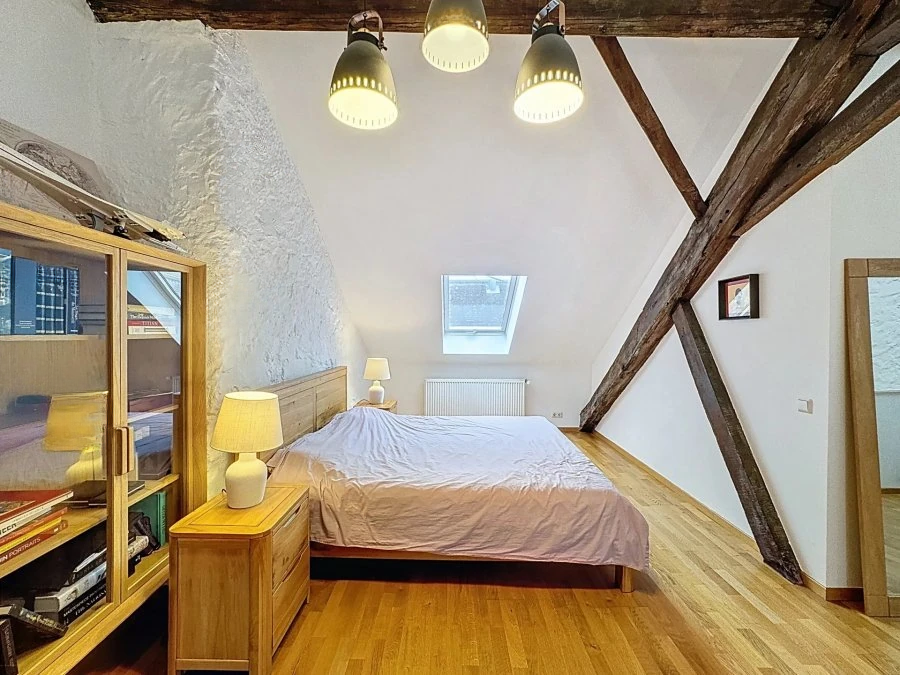
On the second floor/attic there is an open loft space (approx. 74 m²) with a bathroom, shower and washbasin, as well as a separate children's room (approx. 13 m²). This floor is perfect as an atelier, studio or lavish private retreat.
The property also has access to a vaulted basement, which is currently used as a boiler room (oil heating), bicycle storage, and space for trash containers.
The property is equipped with new plumbing and electrical fittings, radiators and windows. The kitchen and all bathrooms are completely updated. This historic town home is a rare opportunity for connoisseurs of classical architecture who appreciate modern comfort in a unique and elegant setting.