Print
version
version
830 000 €
830 000 €
| Sale price | 830 000 € |
| Price per square meter | 4 560.44 € |
| Floor area | 182 m² |
| Number of bedrooms | 4 |
| Number of bathrooms | 1 |
| Address | Luxembourg, Diekirch |
surface: 182 m², rooms: 4, bathrooms: 1, garages: 1;
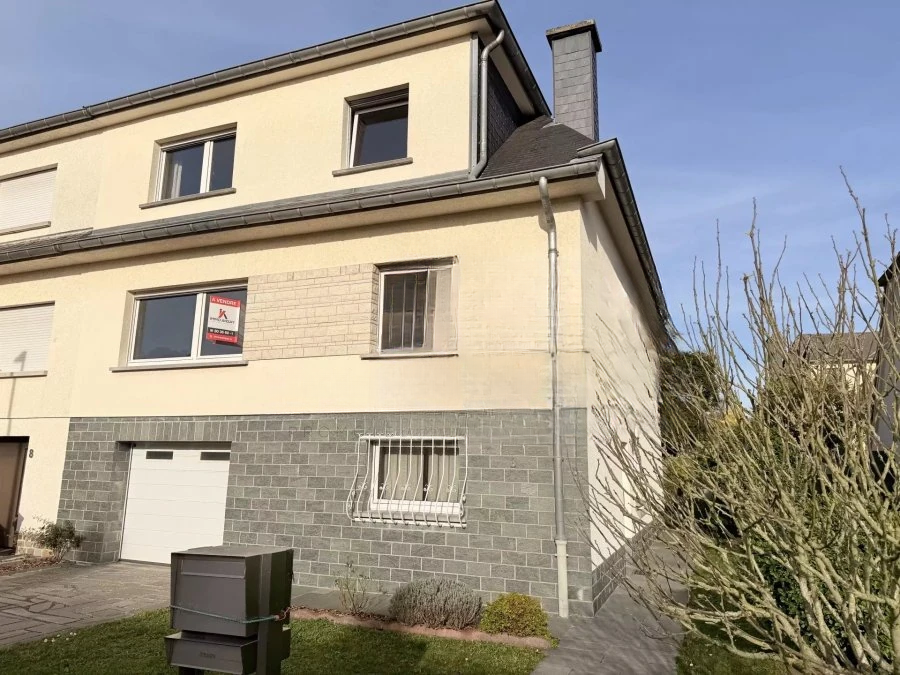
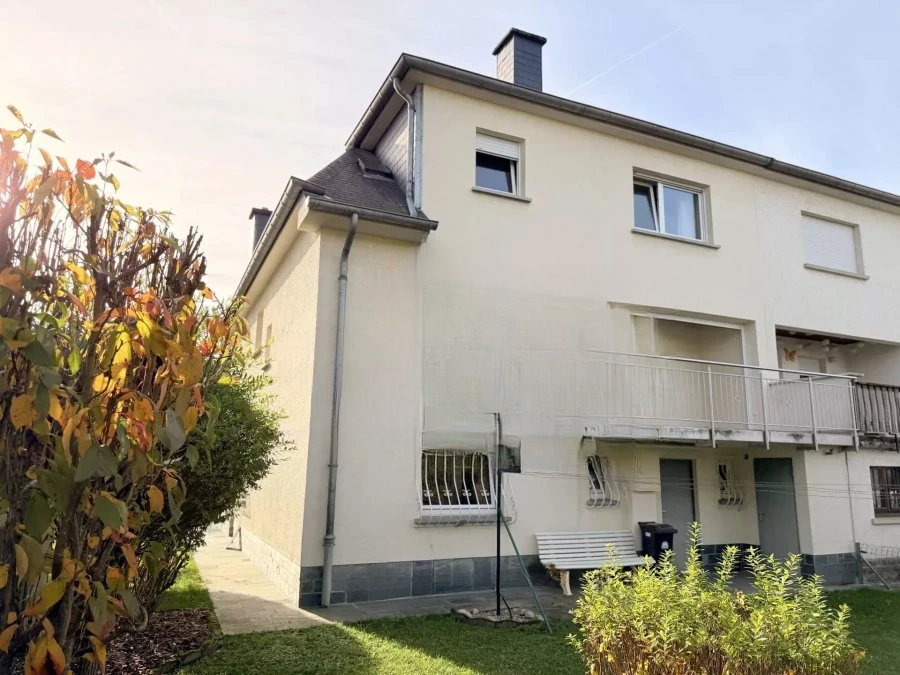
4 bedroom semi-detached house with garage and garden with a total living area of 182 m² and a gross floor area of 272 m² on a plot of 3.63 acres, comprising:
The ground floor includes a garage of 39.60 m², a toilet of 1.84 m², a storage room of 1.94 m², a laundry room of 16.50 m², a corridor of 15.87 m² and an office of 9.13 m².
On the ground floor there is a corridor of 6.39 m², a toilet of 1.32 m², a kitchen of 12.45 m², a balcony of 12.91 m², a bedroom of 14.92 m² and a living room of 38.00 m².
On the second floor there is a corridor of 6.30 m², a bathroom of 10.78 m², bedrooms of 10.63 m², 16.53 m² and 17.18 m², as well as a storage room of 5.47 m² with access to the attic.
The third floor includes an attic that can be converted (47.00 m²).
Technical details: concrete floors, slate roofing, oil heating (radiators), PVC windows with double glazing, manual shutters, sanitary facilities need replacing, common antenna + post + optics, simple ventilation.