Print
version
version
2 000 000 €
2 000 000 €
| Sale price | 2 000 000 € |
| Price per square meter | 8 333.33 € |
| Floor area | 240 m² |
| Number of bedrooms | 5 |
| Number of bathrooms | 3 |
| Address | Luxembourg, Luxembourg |
surface: 240 m², rooms: 5, bathrooms: 3, garages: 4
The house, located in Steinsel (111, rue Basse), was built in 2011 and renovated in 2022. The total area is approximately 290 m², of which approximately 240 m² is residential.
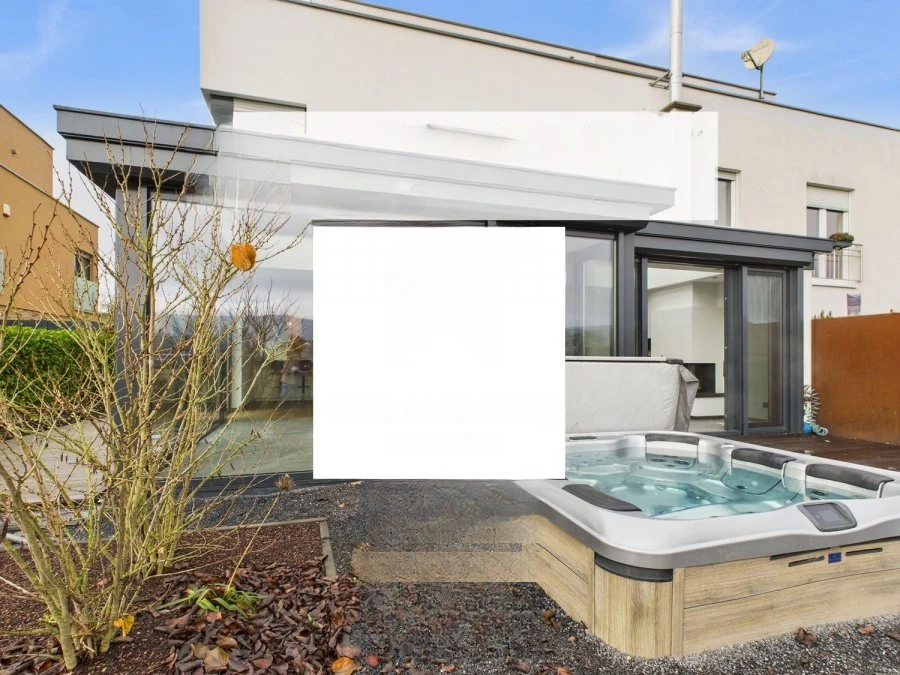
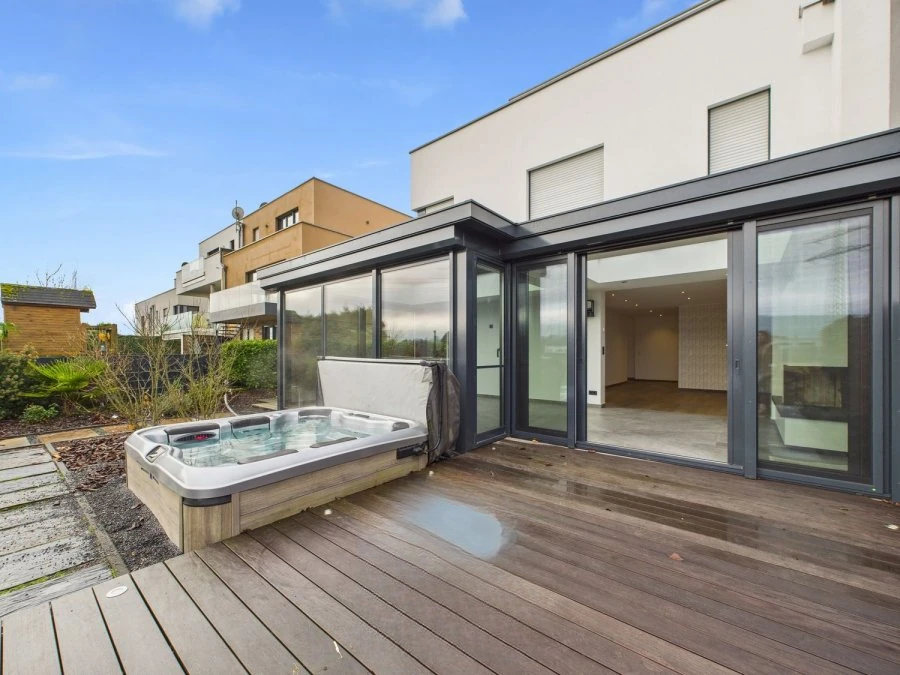
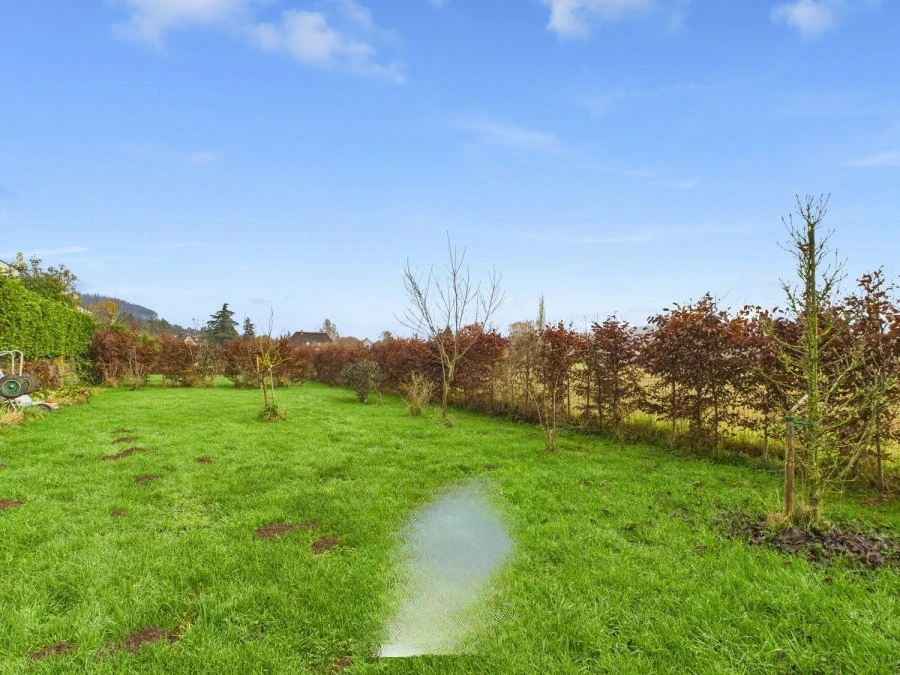
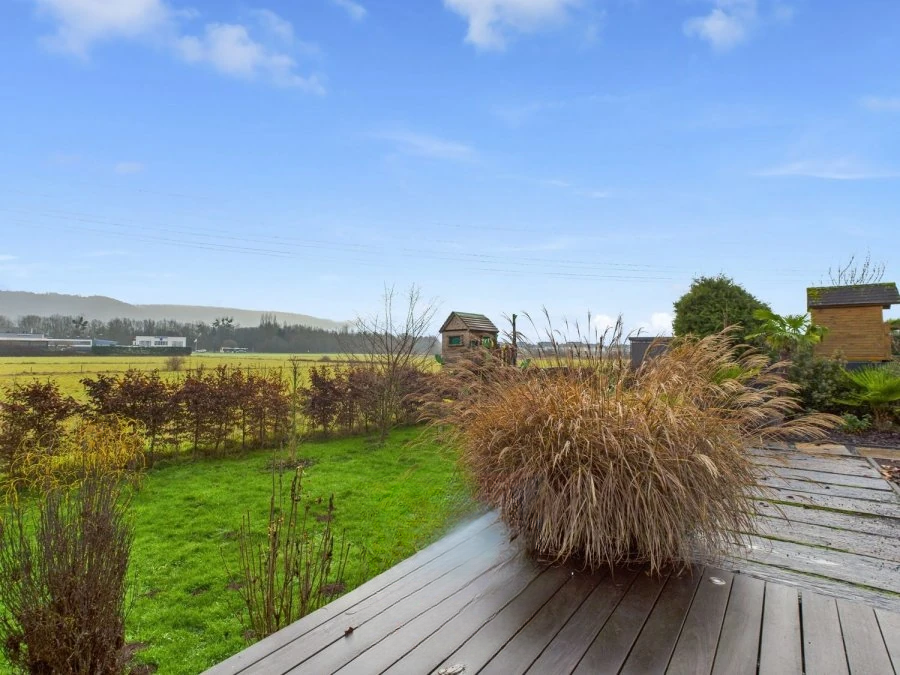
On the ground floor there is an entrance hall of ± 18 m² with custom furniture and a separate toilet of ± 2 m², leading to a living area of ± 78 m² with living/dining room, open kitchen and veranda. The living part opens onto a wooden terrace measuring ± 25 m² with a jacuzzi and a south-east oriented garden with no direct neighbors. The level is complemented by a double garage measuring ± 32 m² (on the side) and a basement measuring ± 9 m².
On the second floor there are three bedrooms: approximately 12, 17 and 27 m², the last of which is part of a master suite with a bathroom of approximately 17 m² and a custom-made dressing room of approximately 15 m². There is also a shower room of approximately 5 m² and a laundry room.
On the top floor there are two bedrooms of ± 17 m² each with access to a panoramic terrace of 68 m², a shower room of ± 4 m² and a storage room of ± 5 m².
The house was renovated in 2022 using high-quality solutions and materials, is in impeccable condition, without the need for repairs. Energy ratings C-C, triple glazing in PVC, electric shutters, Jacuzzi, heated veranda from 2022 and a south-east facing garden, not enclosed on all sides, will ensure comfortable living.
Schools and kindergartens are located nearby, as well as the Pidal aquatic and sports center a 5-minute walk away. ️ Convenient access to the city center with several bus routes.