Print
version
version
1 550 000 €
1 550 000 €
| Sale price | 1 550 000 € |
| Price per square meter | 10 000 € |
| Floor area | 155 m² |
| Number of bedrooms | 4 |
| Number of bathrooms | 2 |
| Address | Luxembourg, Luxembourg |
surface: 155 m², rooms: 4, bathrooms: 2, garages: 2
The house is located in Kehlen, completion is scheduled for 2026. The total area is ± 202 m², including ± 155 m² of living space on a plot of 2.52 ares. The modern layout provides comfortable living, distributed over several levels.
On the ground floor there is an entrance hall of ± 5 m², leading to a garage of ± 35 m², a technical room of ± 8 m² and a multi-functional room of ± 22 m², which can be used as an office, games room or additional bedroom. Also on this level there is a hall with an area of ± 5 m² and a separate toilet with an area of ± 2 m².
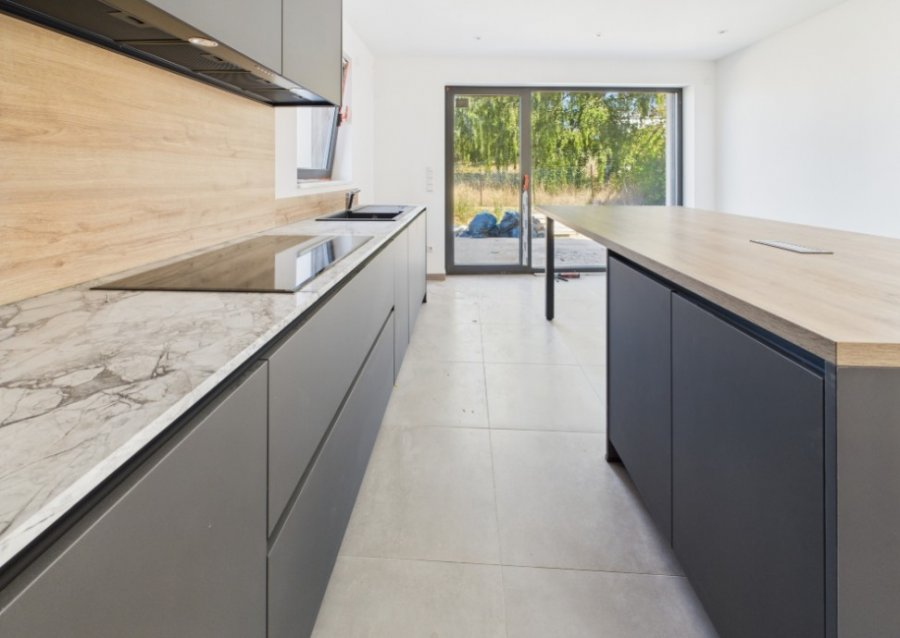
On the second floor there is a main recreation area with a fully equipped kitchen of ± 22 m², open to a living room of ± 24 m² and a lounge area of ± 8 m². The bright space gives access to two terraces of ± 9 and 15 m², ideal for outdoor relaxation.
The third floor is dedicated to the sleeping area and includes a hall of ± 10 m², which leads to three bedrooms of ± 13, 14 and 17 m², as well as a storage room of ± 2 m² and a balcony of ± 3 m². On this floor there are two bathrooms: ± 5 m² (with double sink, bathtub and toilet) and ± 6 m² (with double sink, shower and toilet).
New house - condition: new
Floor coverings: tiles
Wall finishing: paint
Triple glazing
Gas heating
Ventilation
Built-in lighting
The equipped and furnished kitchen includes a central island, kitchen cabinets, worktop, oven, microwave, refrigerator, freezer and extractor hood.
Nearby there are bus stops, a sports club, highway access, playgrounds, a pharmacy, hiking trails and restaurants.