Print
version
version
695 000 €
695 000 €
| Sale price | 695 000 € |
| House Area | 110 m² |
| Number of bedrooms | 3 |
| Number of bathrooms | 1 |
| Address | Luxembourg, Diekirch |
surface: 110 m², rooms: 3, bathrooms: 1, garages: 5
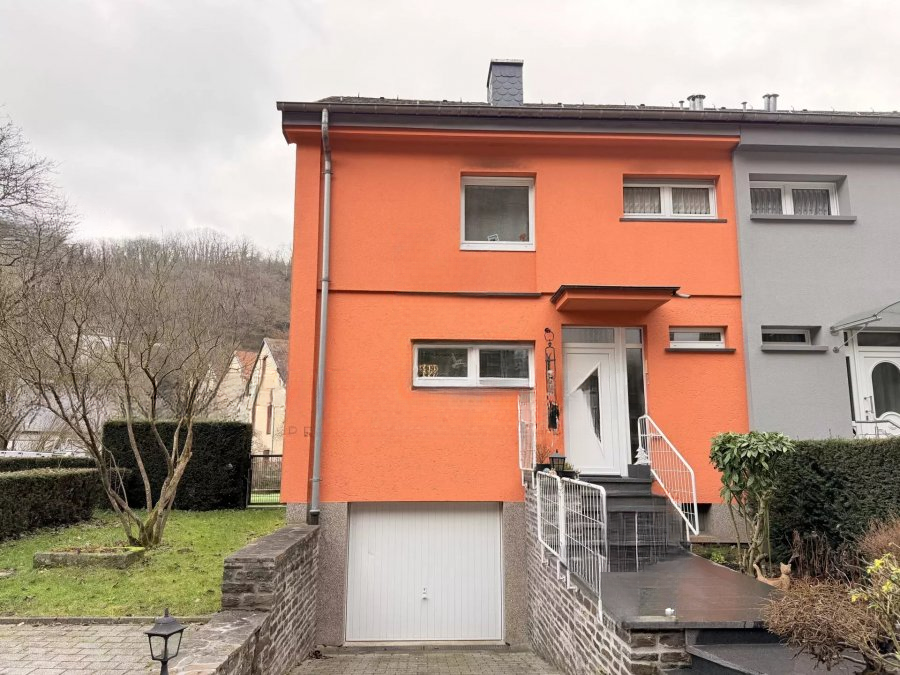
The semi-detached house with a living area of 110 m² and a total area of 220 m² is located on a plot of 15.80 are. The 2.22 m high basement contains a one-car garage of 20.10 m², a storage room of 3.30 m², a laundry room of 9.35 m², a utility room of 7.50 m² and a hall of 11.73 m².
On the ground floor, 2.66 m high, there is an entrance hall of 18.10 m², an equipped kitchen of 8.03 m², a living room of 33.90 m² with access to a terrace of 15 m², and a separate toilet of 1.70 m². A residential lift for people with limited mobility has been installed.
On the second floor, 2.60 m high, there is a hall and three bedrooms (10.46 + 14.35 + 16.05 m²), one of which has access to a balcony of 4 m². There is also a shower room for people with limited mobility.
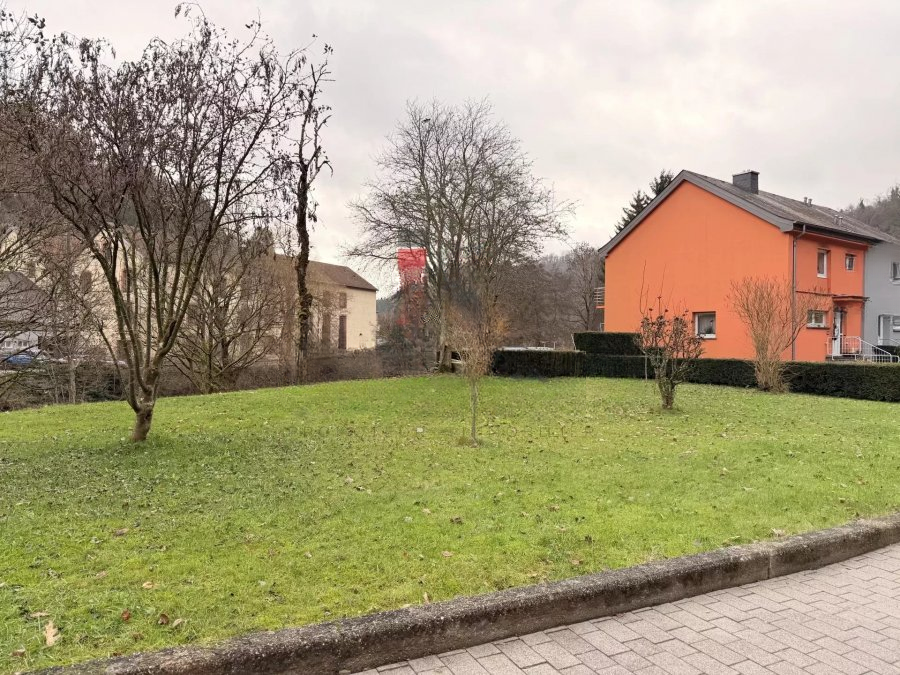
On the third floor there is an attic with an area of 50 m². The house is surrounded by a garden of approximately 12 ares, and also has a garden house of 6.60 m² and four off-street parking spaces.
Technical details: insulated façade, concrete slabs and blocks, new Eternit roof, oil heating installed in 2005 (radiators), PVC windows with double glazing, manual and electric roller shutters, antenna and fiber optics.