Print
version
version
1 495 000 €
1 495 000 €
| Sale price | 1 495 000 € |
| House Area | 170 m² |
| Number of bedrooms | 4 |
| Number of bathrooms | 3 |
| Address | Luxembourg, Luxembourg |
surface: 170 m², rooms: 4, bathrooms: 3, garages: 1
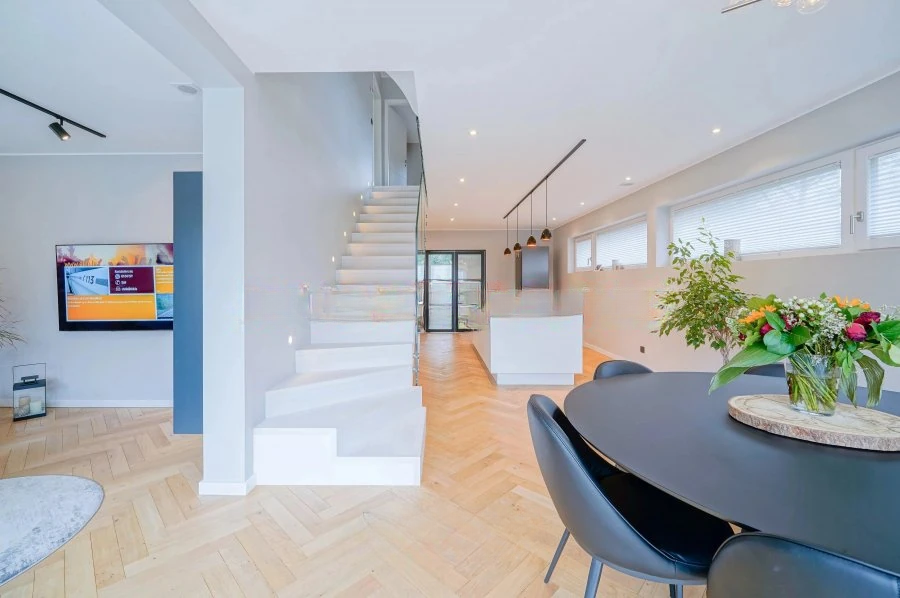
Discover this stunning light and airy detached home built in 2018 on a 4.22 acre lot. With high quality finishes, this home offers an elegant, comfortable and modern living environment, ideal for a family seeking space and peace.
Great entrance with direct access to the kitchen. Herringbone flooring adds sophistication and warmth. The open plan dining and living areas lead out to a large terrace and landscaped garden. There is a cottage in the garden that provides additional storage or relaxation space.
Room area:
Ground floor:
Living room and kitchen: 50.20 m²
Garage: 21.45 m²
Terrace: 32.60 m²
Hall: 19.30 m²
Second floor:
Bedroom 2: 11.80 m² with dressing room (4.80 m²) and bathroom (5.80 m²)
Master bedroom: 12.50 m² with dressing room (11.50 m²) and bathroom (9.80 m²)
Top floor:
Bedroom 3: 17.80 m² with bathroom
Office/dressing area: 16.30 m²
External areas and amenities: Extensive terrace for outdoor relaxation, landscaped and fully equipped garden, garage for 1 car and parking for 2 cars outside, storage space.
️ Ideal location: close to Luxembourg, quick access to the motorway, close to the airport, easy access to shops and amenities. This exceptional home combines contemporary design, spacious living spaces and high quality finishes.