Print
version
version
1 795 000 €
1 795 000 €
| Sale price | 1 795 000 € |
| House Area | 240 m² |
| Number of bedrooms | 5 |
| Number of bathrooms | 3 |
| Address | Luxembourg, Grevenmacher |
surface: 240 m², rooms: 5, bathrooms: 3, garages: 4;
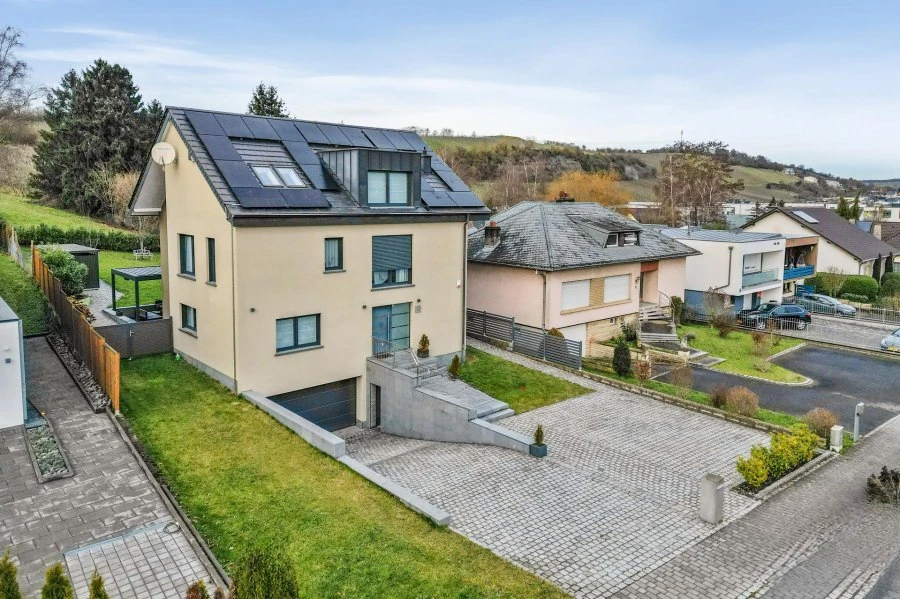
We are pleased to present to you this detached house of approximately 240 m², built on a plot of 9 ares. It stands out for its generous volumes, many rooms, excellent lighting and quality finishes, offering a comfortable and functional living space.
Immediately upon entering you will find a study, toilet with shower and wardrobe, which lead to a spacious living room flooded with light. There is a fully equipped kitchen with black quartz countertops, which is connected to a large living and dining area, creating a cozy and welcoming atmosphere. All this opens onto a spacious terrace and a pleasant garden, which can accommodate a swimming pool subject to permission from the municipal authorities.
The basement perfectly complements this property and offers a garage for two cars, a laundry room, a technical room and a wine cellar with all the necessary connections allowing for the installation of a sauna or hammam, or to be used as a multifunctional room for storage or parking of bicycles.
On the top floor there is the night area, consisting of three bedrooms, including a master suite with its own bathroom and dressing room. An additional shower room serves the remaining bedrooms. Fully furnished lofts provide additional flexible space that can be used as two additional bedrooms, an office, or a sports or relaxation area depending on your needs.
The house stands out for its convenient access to external spaces, offering 2-3 parking spaces for guests in the area at the entrance. Combining modern comfort and generous volumes, it opens up numerous planning possibilities. Many rooms allow you to create, at your request, an additional bedroom, office, dressing room or gym. All this is located in a pleasant environment, in close proximity to amenities and main roads.