Print
version
version
2 150 000 €
2 150 000 €
| Sale price | 2 150 000 € |
| Price per square meter | 7 166.67 € |
| Floor area | 300 m² |
| Number of bedrooms | 5 |
| Number of bathrooms | 2 |
| Address | Luxembourg, Luxembourg |
surface: 300 m², rooms: 5, bathrooms: 2, garages: 4;
This stunning smart home with four open sides is set on 36 arches of fenced private land and offers approximately 300 m² of living space.
On the ground floor there is an entrance hall, a spacious living and dining room with access to the terrace and backyard, an equipped kitchen connected to the dining room with access to the terrace and garden, an office and a separate toilet.
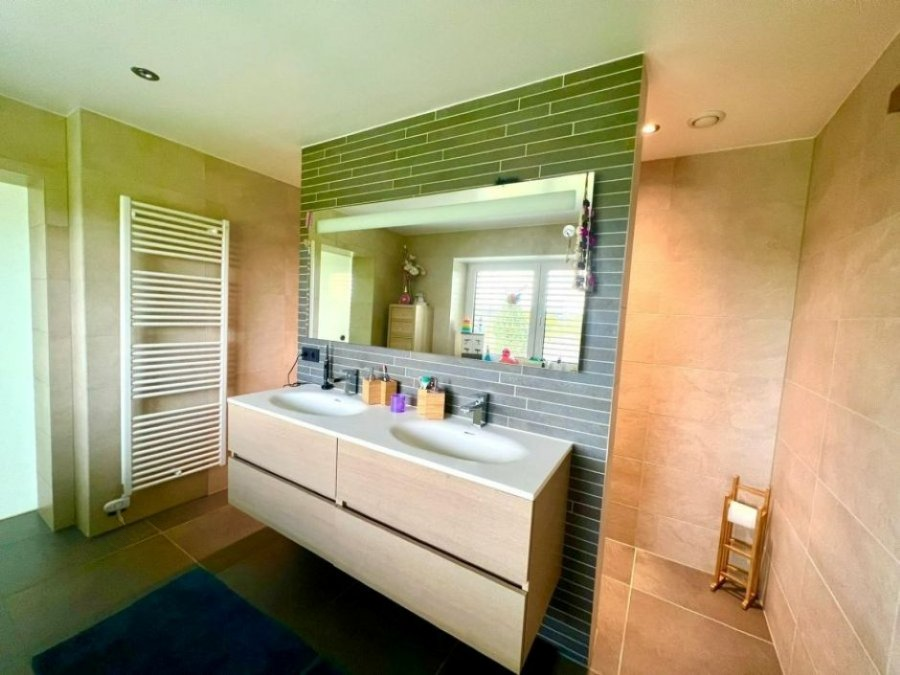
On the ground floor there is a landing, two children's bedrooms, a shower room with toilet and a large master bedroom with dressing room and private bathroom.
On the second floor, the attic has been converted into an “open-space” area, with the possibility of creating many additional bedrooms and a bathroom, as well as a technical room.
The basement has a laundry/boiler room, wine cellar, garage, separate toilet and access to the garden.
Externally there is a new terrace and a lovely enclosed garden with trees and a potential site for the construction of a new single storey family villa with three free sides (7-11ar). A small garden house made of concrete was built.
The house, built in 1960, has been completely renovated since 2017 using high quality materials. New slate roofing, triple glazing, adjustable electric blinds and new front door. The house has new high quality internal doors, a condensing gas boiler and underfloor heating on all floors. The water heater is connected to the boiler and solar panels on the roof. Mechanical ventilation with dual flow. The basement level is accessible both from the street and from inside the house.