Print
version
version
1 149 000 €
1 149 000 €
| Sale price | 1 149 000 € |
| Price per square meter | 6 079.37 € |
| Floor area | 189 m² |
| Floor | 3 |
| Number of bedrooms | 4 |
| Number of bathrooms | 2 |
| Address | Luxembourg, Luxembourg |
surface: 189 m², rooms: 4, bathrooms: 2, garages: 2;
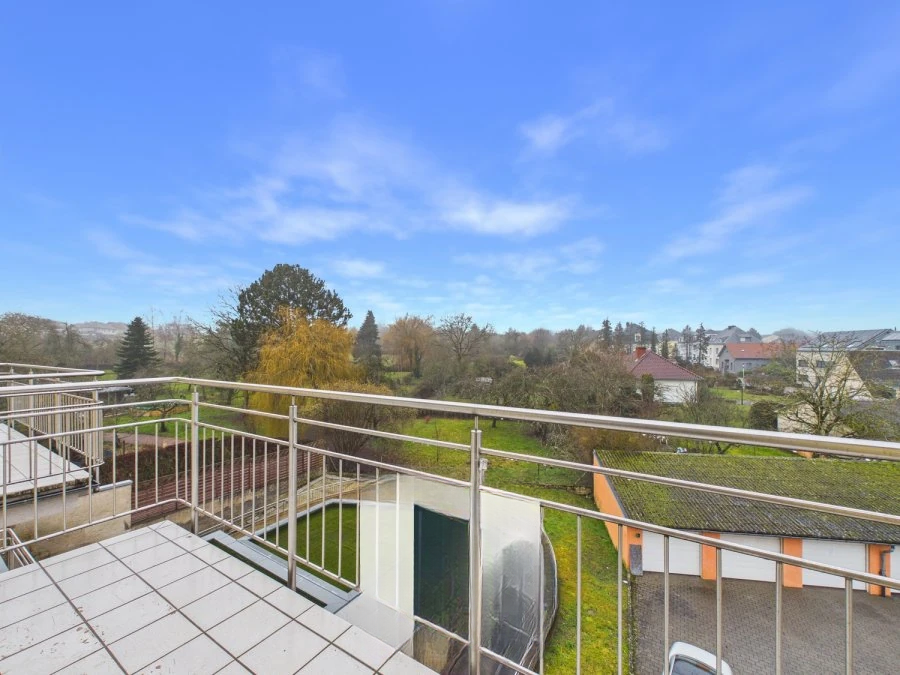
Located in the Sandweiler residential area, this spacious and bright apartment/duplex, built in 2003, is spread over two levels and offers approximately 189 m² of living space. In general, in good condition, it pleases with its generous volumes, family configuration and open spaces with beautiful views.
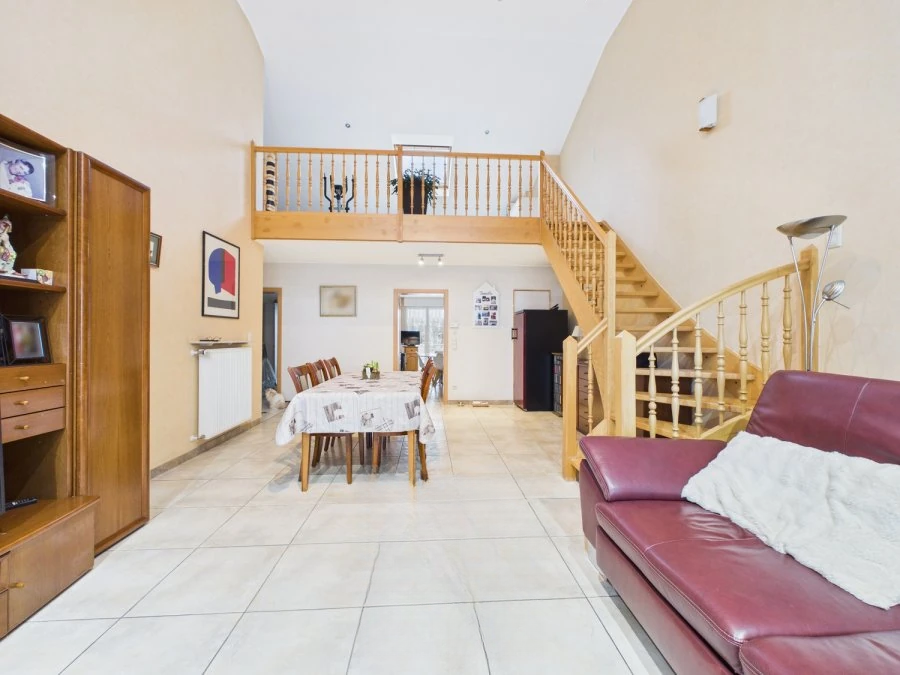
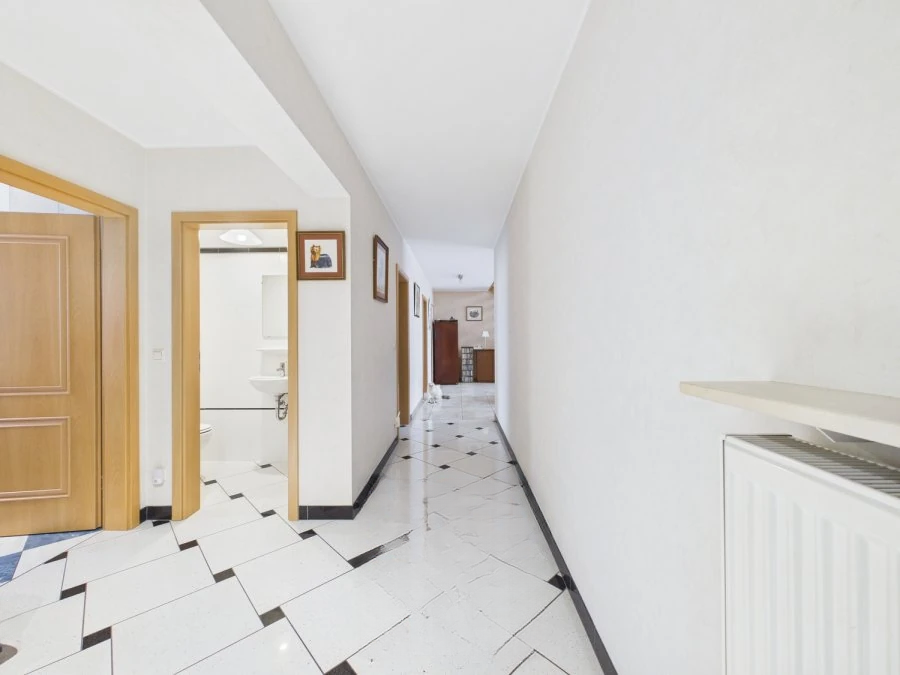
On the third floor there is an entrance hall of approximately 9 m² with a storage room of 6 m², leading to a spacious and bright living room of approximately 37 m² with direct access to a terrace of 5 m² and a balcony of 4 m². There is also a separate kitchen of about 17 m² and three bedrooms of 14 m² each, one of which has a dressing room of about 4 m². The floor is completed by a bathroom of approximately 9 m² (with double washbasin, bathtub, shower and laundry) and a separate toilet (approx. 2 m²) with washbasin.
The fourth floor includes a fourth bedroom of approximately 17 m², a shower room of 11 m² (with sink and shower) and a large games room of 30 m², ideal for relaxation, office or multi-use. The level ends with an attic space of approximately 6 m².
In the basement there is a private cellar of about 3 m², as well as a covered parking space of 18 m².
The property is equipped with tiled floors, washable wallpaper and paint wall coverings, double glazed windows with electric curtains, noise and cold insulation, and Velux thermally insulated windows. There is electrical wiring with recessed spotlights, a water softener (2019), a gas boiler (2019) and an Aquabion water softener.
There are many amenities nearby: bus stops, shops, clubs and sports centers, preschools, schools, playgrounds, highway access, bike paths and walking routes, restaurants and airport access.