Print
version
version
1 450 000 €
1 450 000 €
| Sale price | 1 450 000 € |
| House Area | 320 m² |
| Number of bedrooms | 5 |
| Number of bathrooms | 2 |
| Address | Luxembourg, Grevenmacher |
surface: 320 m², rooms: 5, bathrooms: 2, garages: 6
For sale is a cozy and charming house, currently used for both one family and two families. It is adjacent on the right side, but is free on the other three sides.
The main building has access from the left side, directly to the rear, where the large garden is located. Built in 1989, it comprises approximately 320 m² of living space and has a ground floor, first floor, second floor and third floor with an unfinished attic. The rear garden, consisting mainly of lawn, also includes a vegetable section and fruit trees.
Exterior design features include "HAB-1" construction with energy efficiency F, G, PVC double glazing in good condition and slate roof restored in 2019.
Interior details include load-bearing stone walls and concrete slabs. The flooring is tiled, and the bedrooms are decorated with light wooden parquet. In the kitchen and living room on the second floor, the walls are decorated with natural stone.
Heating is provided by liquid fuel and is supplemented by a wood stove on the second floor. There are two garages with heated gates, designed for 4 cars.
The house is located in the residential area "HAB-1" in the commune of Lenningen, close to the border with Germany and 25 km from the city of Luxembourg. There is a primary school within walking distance, and the nearest shopping centers are in Kanaka (4 km), Remich (9 km) and Grevenmacher (15 km), where there is a secondary school.
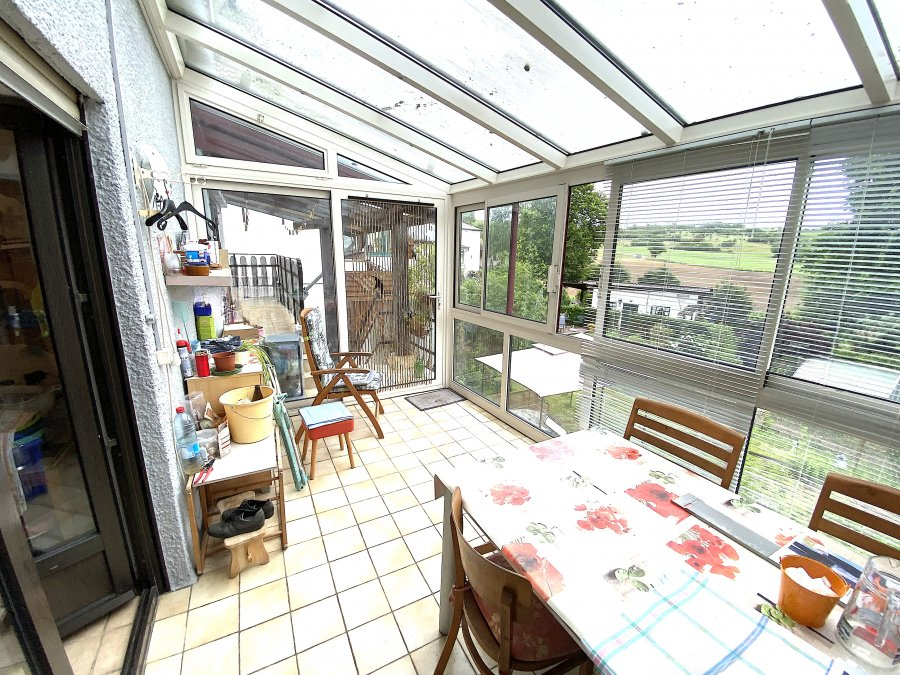
On the ground floor there is a garage, a technical room and storage rooms. On the second floor there is an entrance hall, a living room with a wood-burning stove, a kitchen with access to the terrace and a bathroom.
The third floor includes three bedrooms and an unfinished attic with four Velux windows, replaced in 2019.