Print
version
version
1 380 000 €
1 380 000 €
| Sale price | 1 380 000 € |
| House Area | 228 m² |
| Number of bedrooms | 4 |
| Number of bathrooms | 3 |
| Address | Luxembourg, Luxembourg |
surface: 228 m², rooms: 4, bathrooms: 3, garages: 4
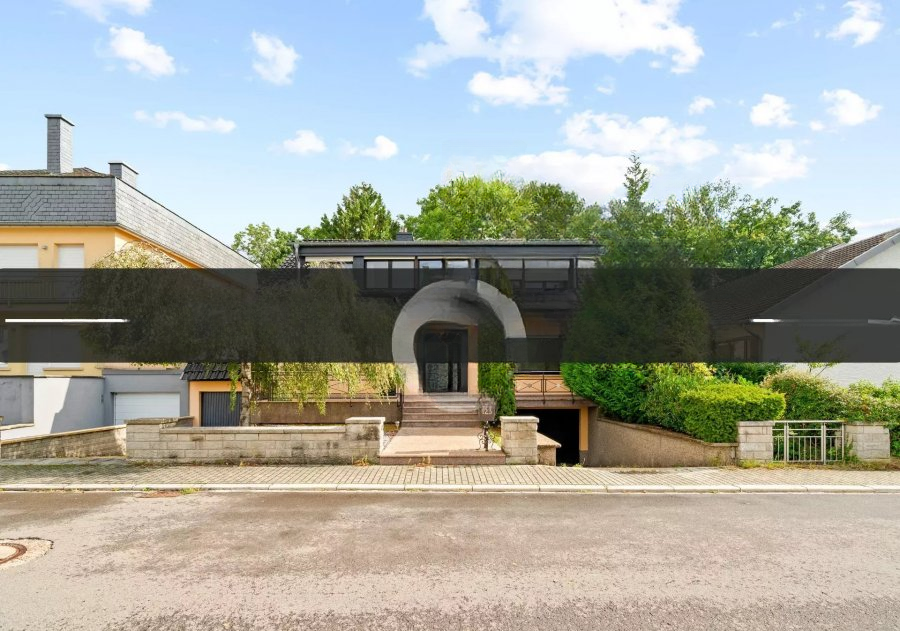
For sale is a charming detached house, designed by an architect, free on four sides, located on a plot of 5.08 acre in a quiet, prestigious residential area of Howald.
Offering approximately 228 m² of living space, this bright and comfortable home includes independent garden level apartments, ideal for professional use, an office or separate living space.
The garden level includes a separate apartment with independent entrance, consisting of a bedroom, living room (open kitchen possible), shower room and separate toilet. There are also two garages, a boiler room, a wine cellar, a laundry room and several storage rooms.
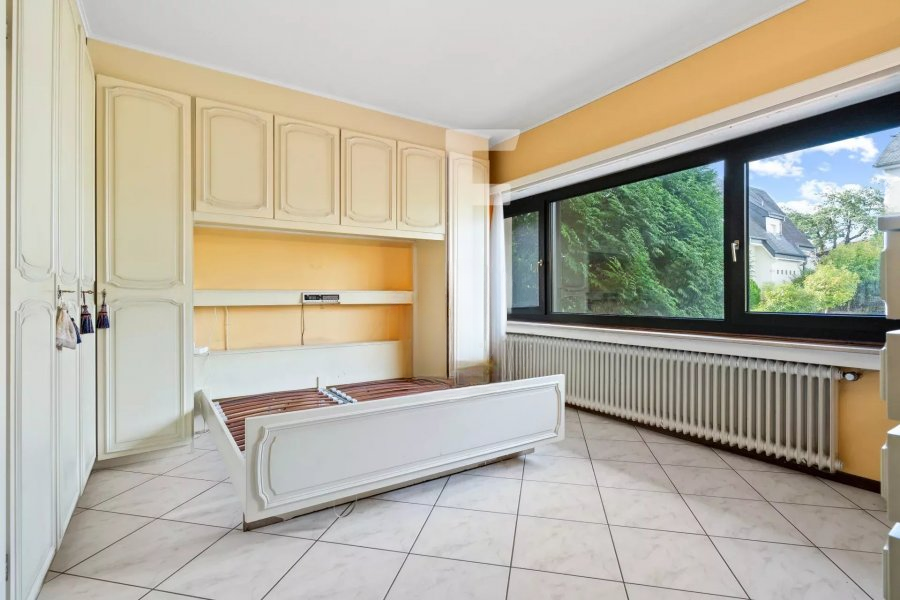
On the ground floor there is an entrance hall, an office (or a room that can be integrated into the kitchen), a spacious bright living room with an open fireplace and built-in wardrobes, a fully equipped kitchen, a large bedroom with direct access to the shower room and a separate toilet. The living room and terrace offer access to the balcony.
On the second floor there is an open mezzanine area that can be used as a second living room or relaxation area, and two large bedrooms with a bathroom.
Externally there is a large terrace with breathtaking views of the forest and a balcony accessible from the living room and terrace.
The house is located in a privileged residential area of Howald and has quick access: 15 minutes to the center of Luxembourg (tram, bus or car) and 5 minutes to the road junction. In the immediate vicinity there are shops, restaurants, schools, kindergartens and everyday services.
The roof has recently been redone and insulated, which guarantees optimal comfort and peace of mind for future owners. It is possible to add more parking spaces in front of the house upon approval of the application and obtaining permission.