Print
version
version
1 199 000 €
1 199 000 €
| Sale price | 1 199 000 € |
| House Area | 243 m² |
| Number of bedrooms | 4 |
| Number of bathrooms | 3 |
| Address | Luxembourg, Luxembourg |
surface: 243 m², rooms: 4, bathrooms: 3, garages: 3;
This lovely semi-detached villa is located in beautiful green and tranquil surroundings. Built in 2002 and completely renovated in 2018, it offers a total area of approximately 243 m², including 155 m² of living space, on a plot of 3.62 acre.
On the first level there is: an entrance hall, a large garage, a laundry room/boiler room, an office, two utility rooms, a shower room and access to the terrace and garden.
On the second level: master bedroom with dressing room and private shower room, very bright living room and kitchen.
On the third level there are three bedrooms, a bathroom and access to the attic through a hatch.
Exterior: stunning south facing green garden, beautiful terrace, garden house, above ground swimming pool and two parking spaces in front of the house.
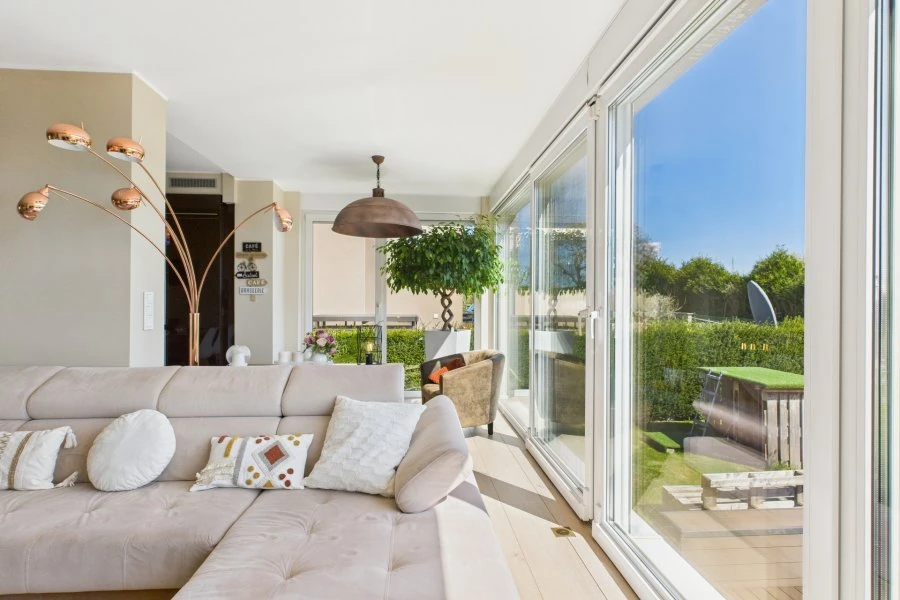
This magnificent villa will charm you with its amazing living area with lots of light and fully glazed windows overlooking the beautiful green garden.
In addition, it is located in a very sought-after community and a quiet area. A bus stop is just five minutes' walk away, providing quick access to Luxembourg. The kindergarten and primary school of Weiler-la-Tour are accessible in less than 10 minutes by car.
Aspelt Castle and the Aspelt Sports Center are nearby.