Print
version
version
1 125 000 €
1 125 000 €
| Sale price | 1 125 000 € |
| Price per square meter | 4 046.76 € |
| Floor area | 278 m² |
| Number of bedrooms | 7 |
| Number of bathrooms | 3 |
| Address | Luxembourg, Diekirch |
surface: 278 m², rooms: 7, bathrooms: 3, garages: 7;
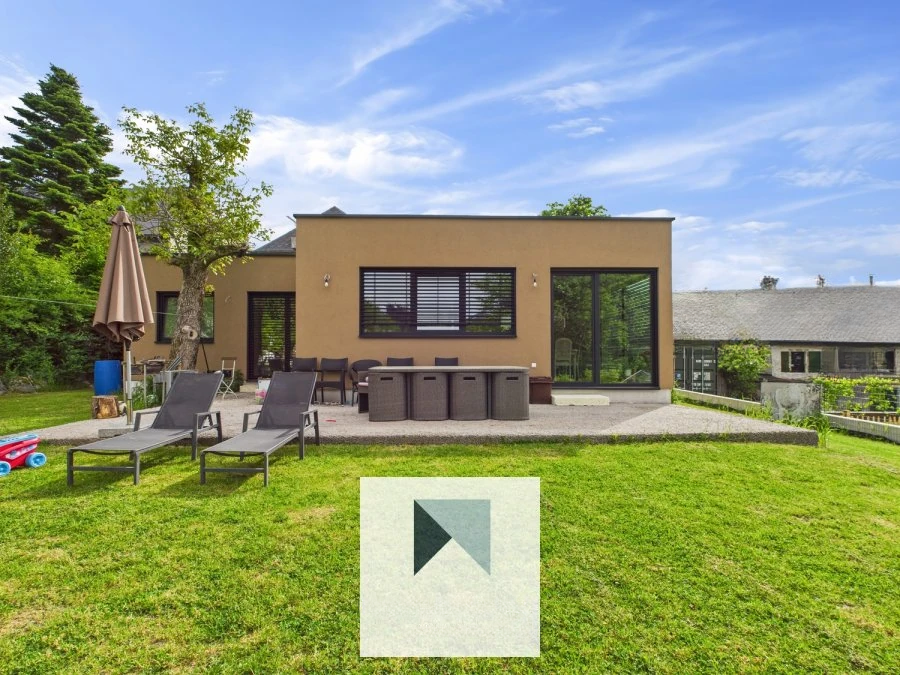
This detached house consists of three parts: a new section built in 2024 with a living area of about 101 m² and a total area of about 116 m², a second part with a living area of about 177 m² and a total area of 204 m², comprising the old building, rented for 1800 euros per month, as well as an apartment rented for 1100 euros per month, with an area about 49 m².
The new part includes on the ground floor an entrance hall leading to the living area and kitchen of approximately 50 m². The kitchen is fully equipped and dates from June 2024. A corridor of approximately 11 m² leads to the master bedroom of approximately 15 m² with a private bathroom of approximately 6 m². There is also a second bedroom of about 15 m² and a shower room of about 4 m². A staircase leads us to a half-floor consisting of a laundry room and a storage room of about 4 m², as well as a magnificent vaulted cellar of about 11 m², ideal for storing wine.
The older part with a living area of 177 m² consists of 3 bedrooms, living room, kitchen and bathroom and can be either an extension of the new part through a connecting door between the two buildings, or offices. This part also has a floor and an attic, which is not currently converted.
The third part includes on the ground floor a garage of about 19 m² with a boiler room, and on the top floor an apartment of about 49 m², which is currently rented for 1,100 euros per month. Several parking spaces and a beautiful garden complete this offer.
Additional features include PVC triple glazing, a vaulted wine cellar, a terrace of approximately 25 m² and a spacious garden. An ideal location combining tranquility and easy access to all amenities, with access to the N4 in less than 2 minutes.