Print
version
version
2 649 900 €
2 649 900 €
| Sale price | 2 649 900 € |
| Price per square meter | 10 351.17 € |
| Floor area | 256 m² |
| Number of bedrooms | 6 |
| Number of bathrooms | 4 |
| Address | Luxembourg, Luxembourg |
surface: 256 m², rooms: 6, bathrooms: 4, garages: 7
The house is located in Luxembourg-Belair, close to shopping centers such as Auchan, Delhaize, Lidl and Cactus, as well as the Financial Supervisory Commission (CSSF), the Gaspérich district (Cloche d'Or), the Kirchberg plateau, the Strassen hospital and schools (Lycée Alarin Mayrish, Kirchberg European School, Athénée, Michel Rodange Lyceum, International School Luxembourg (ISL), Luxembourg Conservatoire). Suitable for a family with children, the house offers approximately 256 m² of living space on a total surface of approximately 398 m².
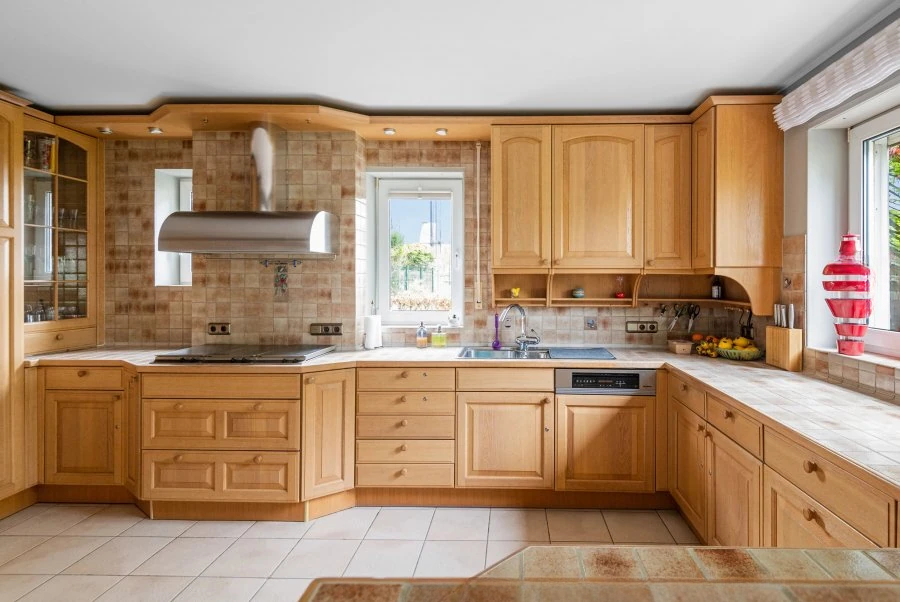
On the ground floor there is an entrance hall of approximately 13 m² with separate toilet, which leads to a living room of approximately 49 m² with access to the west-facing garden, a fully equipped kitchen of approximately 34 m², an office of 17 m² that can be converted into a bedroom, and a bathroom of 4 m².
On the second floor, a corridor of approximately 13 m² leads to four bedrooms: a master bedroom of 22 m² with an 8 m² mezzanine and a private bathroom of 13 m², a second bedroom of 15 m², a third of 13 m² and a fourth of 18 m², as well as a bathroom of 6 m².
On the third floor there is a 3 m² stair lift that leads to a multi-functional living space of approximately 21 m², which can be used as a games room, fitness room or sixth bedroom.
In the basement, a garage of approximately 78 m² can accommodate three to four cars depending on their size, a cellar of 4 m², a laundry room of 14 m², a boiler room of 8 m² and a workshop of 22 m².
The house is located in a sought after area with PVC double glazing and a new gas condensing boiler room (2022). Fully furnished and equipped kitchen, well-kept garden. Close to shops and amenities.