Print
version
version
795 000 €
795 000 €
| Sale price | 795 000 € |
| Price per square meter | 2 839.29 € |
| Floor area | 280 m² |
| Number of bedrooms | 6 |
| Number of bathrooms | 2 |
| Address | Luxembourg, Diekirch |
surface: 280 m², rooms: 6, bathrooms: 2, garages: 2
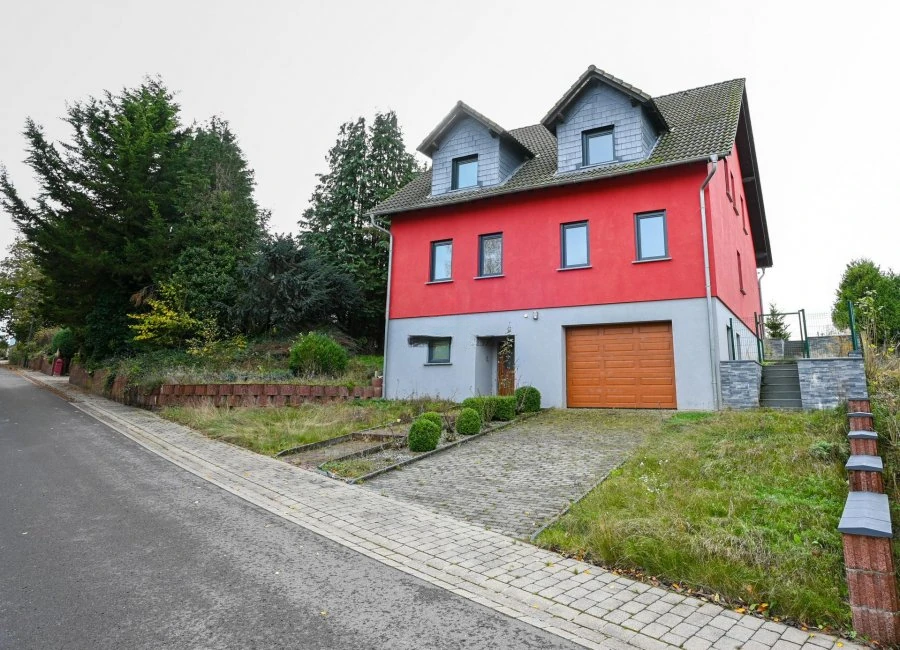
A detached house with four facades is offered for sale in HARLANGE. Situated in a quiet and pleasant area, this spacious single-storey home on a 5.52-acre site has approximately 220 m² of living space (total area: 280 m²).
The house offers generous volumes and a completely enclosed garden. The layout of the premises includes:
First floor: spacious entrance with staircase, garage for 2 cars, laundry/storage room, boiler room.
Ground floor: equipped kitchen with direct access to the terrace and garden, bright guest/dining room with open fire and access to the street, storage room (possibility of shower room, connections available), bedroom or dining room, master bedroom with dressing room and bathroom (corner bath, WC, washbasin).
Second floor (attic): night hall, 4 bedrooms, bathroom (corner bath, washbasin, WC), attic accessible through a removable hatch.
Technical aspects and equipment: energy class: F / F, traditional brick and block construction, new timber-aluminium windows with triple glazing (Ost Fenster) and shutters throughout, facade with insulating plaster, tile and laminate floors, attic insulation. ️ The house was completely painted in 2022, the roof made of interlocking tiles was cleaned and serviced in 2022, the BUDERUS boiler room: condensing boiler (2022) with a boiler, two new fuel tanks of 1,500 liters each (2022), landscape design of the site in 2022, the terrace was completely renovated in 2022.
Completely fenced. Available immediately.