Print
version
version
1 495 000 €
1 495 000 €
| Sale price | 1 495 000 € |
| Price per square meter | 5 772.2 € |
| Floor area | 259 m² |
| Number of bedrooms | 4 |
| Number of bathrooms | 3 |
| Address | Luxembourg, Grevenmacher |
surface: 259 m², rooms: 4, bathrooms: 3, garages: 3
In the village of Mensdorf, located in the municipality of Betzdorf, this beautiful single-family house is being built (scheduled for completion 7 months after signing the deed).
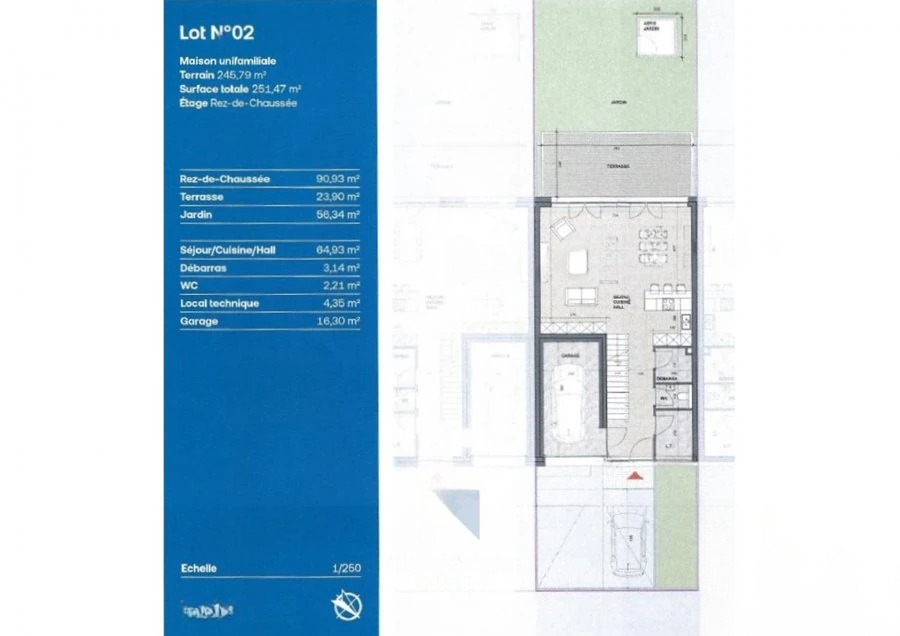
The house is located on a plot of 3.54 ara and offers a living area of approximately 259 m². The layout is as follows:
On the ground floor: living and dining area with open kitchen of approximately 65 m², opening onto a terrace measuring ± 24 m² (south-west facing, overlooking the garden and surrounding nature), storage room (± 3 m²), separate toilet (± 2 m²), technical room (± 4 m²) and garage for one car (± 16 m²).
On the second floor: hall with stairs (± 16 m²), three bedrooms (± 17, 17 and 22 m²), bathroom (± 8 m²), shower/laundry room (± 8 m²), and separate toilet (± 2 m²).
On the third floor (parental floor): bedroom (± 25 m²), spacious dressing room (± 20 m²), bathroom (± 19 m²), office or storage room (± 9 m²) and loggia (± 8 m², south-west orientation).
The project is designed to meet the standards of a highly energy efficient home (A-A), providing very low energy consumption.
Schools, a kindergarten and public transport (buses and trains) are nearby. Location: 10 minutes to Kirchberg, 15 minutes to Luxembourg city.
In the surrounding area: bike paths, hiking trails, forests, breathtaking views and excellent conditions for children.