Print
version
version
1 050 000 €
1 050 000 €
| Sale price | 1 050 000 € |
| Price per square meter | 3 500 € |
| Floor area | 300 m² |
| Number of bedrooms | 5 |
| Number of bathrooms | 2 |
| Address | Luxembourg, Diekirch |
surface: 300 m², rooms: 5, bathrooms: 2, garages: 2;
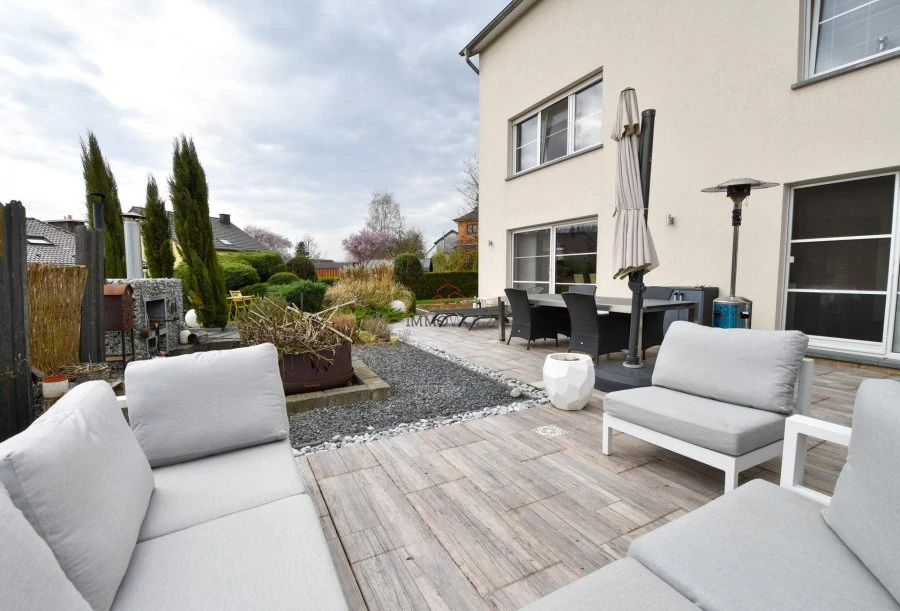
A charming semi-detached house located in a quiet cul-de-sac in a popular area offering the ideal atmosphere for family living. The 5.20 ares plot and well-kept garden create a pleasant outdoor space, with a garden house and a spacious south-east facing terrace - an ideal place to relax.
On the ground floor you are greeted by a welcoming entrance hall providing access to the 2-car garage and storage room. Spacious and bright living and dining area overlooking the terrace. The separate kitchen with transparent wall is a modern and fully equipped space with a breakfast area and access to the terrace. There is also a separate toilet on this level.
A bright staircase leads to a semi-level with 3 bedrooms, one of which has its own bathroom and access to the roof terrace. The spacious and well-designed bathroom includes an Italian-style shower, Jacuzzi bathtub and double vanities with custom cabinetry.
On the second floor there are 2 more beautiful bedrooms and a mezzanine style office, providing options for customizing the space.
In the basement there is a large multifunctional room suitable for a fitness room, wine cellar or additional storage. There is also a laundry room and boiler room. Access to a ventilated underground provides additional convenience and storage options.
Features: 5.20 ares of land with well-kept garden and spacious terrace, bright and well thought out living spaces, plenty of storage and functional areas. The house offers everything you need for a comfortable and relaxing life, with spacious living areas and abundant natural light. A must watch!