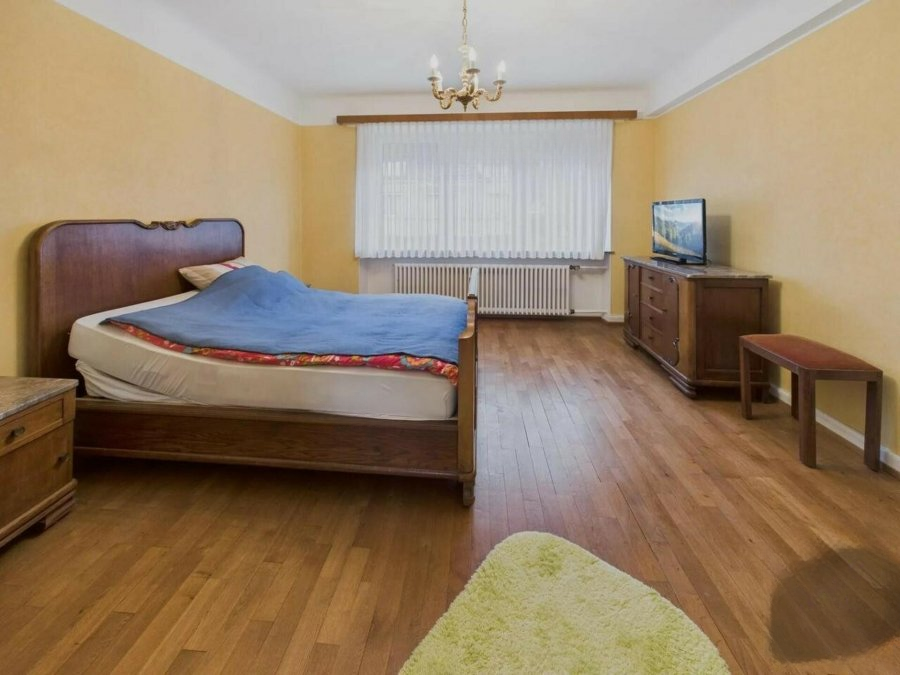
surface: 170 m², rooms: 5, bathrooms: 2, garages: 2
- Land area: 3.7 are
- Number of rooms: 10
- Separate kitchen: Yes
- Internal parking: 1 space
- Outdoor parking: 1 space
- Balcony: Yes
- Terrace: Yes
- Garden: Yes
- Energy class: F
- Thermal insulation class: No data
- Oil heating: Yes
- Attic: Yes
Ideal for self-employed professionals or large families. Discover this charming house with a lovely garden and a beautiful terrace on a plot of 3.7 ares.
Located on Avenue Lucien Salentini, just 3 minutes from the Northern Hospital in Ettelbruck, this property will attract you with its unique location, spaciousness and excellent development potential. Convenient and popular place to live. The house is located in close proximity to all necessary amenities:
- Elementary and kindergarten: 10-15 minutes
- Medical offices are very close by
- Lyceums are within walking distance
- Ettelbruck town center and pedestrian area (shops, supermarkets, pharmacies, banks, restaurants): 500 meters
- Ettelbruck train station (fast connection to Luxembourg): 1 km
- Direct access to the northern motorway (A7)
- Regular bus lines to the city center 2 minutes away
This property is ideal for self-employed professionals wanting a mix of living and working space, or for a large family looking for a comfortable and central location.
Main characteristics:
- Living area: ± 170 m²
- Total area: ± 240 m²
- Building 1959
- Concrete slabs
- Insulated slate roof
- PVC windows with double glazing
- Buderus boiler 2011
- Liquid fuel heating
- Energy class F/G
- Electric panel 2023
- Garage for 1 car
House composition:
On the ground floor:
- Hallway: ± 7 m²
- Separate toilet
- Separate and equipped kitchen: ± 11.5 m²
- Dining room: ± 17 m², open to living room: ± 14.5 m²
- Spacious, bright living room for relaxation: ± 23.5 m² with access to a beautiful balcony (± 5.3 m²) and terrace (± 33 m²), with partial cover and access to the south-west oriented garden.
On the second floor:
- Area: ± 5 m²
- Bathroom with shower, toilet and sink: ± 6.50 m²
- 3 bedrooms: ± 9 m²/ ± 15 m²/ ± 16 m²
On the third floor:
- 2 bedrooms: ± 16 m²/ ± 15 m²
In the basement:
- Cellar: ± 11.8 m²
- Technical room: ± 7.25 m²
- Wine cellar: ± 4 m²
- Garage: ±13 m²
- Laundry/warehouse with fuel oil tank: ± 33 m²
This property combines a strategic location, space and comfort, offering ideal conditions for living and working in one of the most prestigious areas of Ettelbruck.