Print
version
version
1 080 000 €
1 080 000 €
| Sale price | 1 080 000 € |
| Price per square meter | 3 506.49 € |
| Floor area | 308 m² |
| Number of bedrooms | 6 |
| Number of bathrooms | 2 |
| Address | Luxembourg, Grevenmacher |
surface: 308 m², rooms: 6, bathrooms: 2, garages: 3;
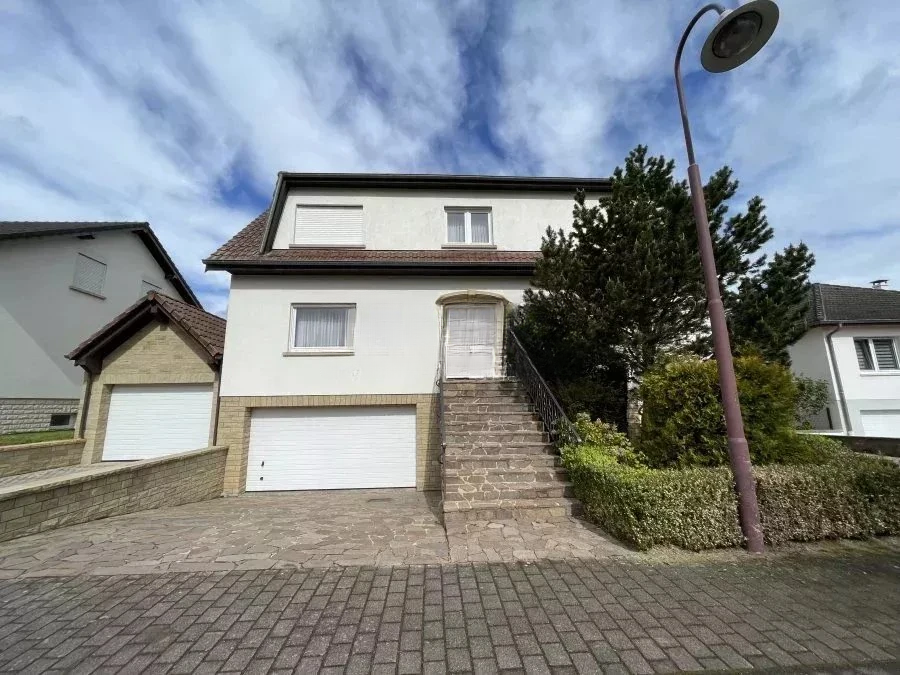
In Steinheim, just 5 km from Echternach, on a plot of 6.25 ares, this spacious four-sided detached house is located. On the ground floor there is a large garage for 2 cars, an additional attached garage for 2-3 cars with toilet, and a third garage behind, ideal for motorcycles or storage. There is also a garden and a terrace here. The boiler room and three additional rooms offer good possibilities for conversion into living space.
On the ground floor there is a hall, an equipped kitchen with a pantry, a bright living room, 2 bedrooms, a bathroom with bath and shower, and a separate toilet. The second floor completely repeats the layout of the first floor, including four bedrooms, with the possibility of installing a second kitchen. This is an excellent solution for creating an independent living space or for multi-generational living under one roof.
On the third floor (attic) there is a very spacious room, ideal for organizing a bedroom with a shower room or a playroom. There is also a small space suitable for setting up a work corner.
Specifications include double glazed windows and petroleum based heating. The house provides many possibilities for planning. Ideal for large families, intergenerational living, or even hosting a small business. Available to move immediately.