Print
version
version
1 138 000 €
1 138 000 €
| Sale price | 1 138 000 € |
| Price per square meter | 4 462.75 € |
| Floor area | 255 m² |
| Number of bedrooms | 4 |
| Number of bathrooms | 2 |
| Address | Luxembourg, Diekirch |
surface: 255 m², rooms: 4, bathrooms: 2, garages: 6
Lovely bungalow house, completely renovated since 2019, located in INGELDORF/DIEKIRCH. It stands freely on four sides, has a usable area of 255 m² on a flat plot of 5.68 acres.
With an additional entrance to the basement you will find a large room of 17.43 m², ideal for private practice or office activities. The garden with a terrace of 35 m² faces southwest. Central and very quiet location close to all amenities (shops, supermarkets, schools, doctors, variety of entertainment).
Notable features: three-chamber double-glazed windows; electric blinds; façade insulation 14 cm at rear; reworking the drainage system around the house; exterior decoration and driveway to the house were updated in 2025; Domotic control and alarm system; garden house with pizza; solar panels; veranda.
The composition of the house with a living area of 160 m² and a usable area of 255 m² (excluding terraces). ️
Basement: garage for 2 cars (41.52 m²) - laundry room - second kitchen (17.03 m²) - gas boiler room - shower room (5.46 m²) - fitness room (17.30 m²) - office/bedroom (17.43 m²) - cellars (9.06 + 9.26 m²).
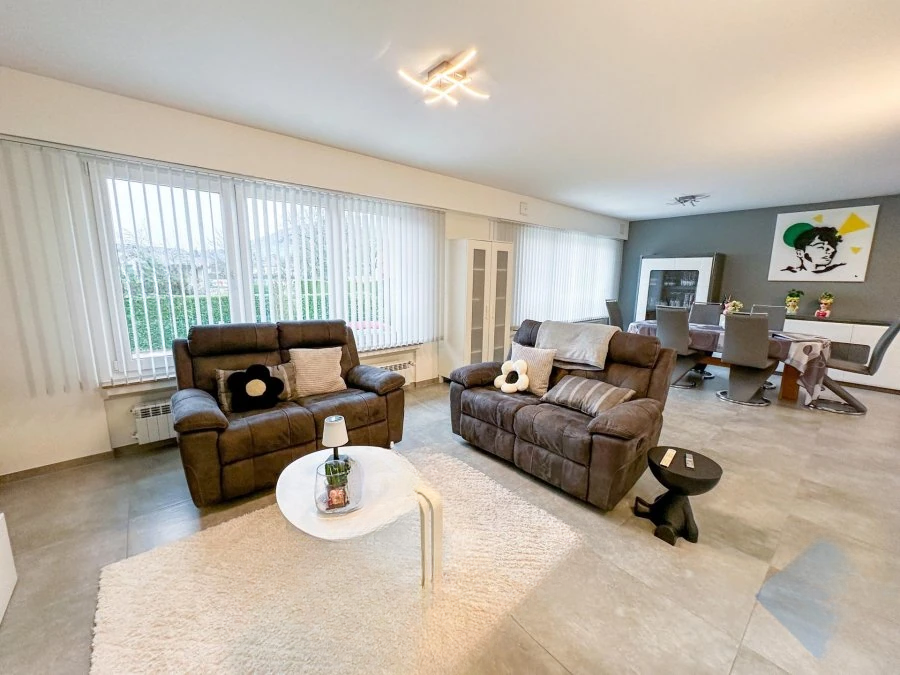
First floor: entrance hall (17.34 m²) - living/dining room (38.99 m²) - equipped kitchen (13.68 m²) - separate toilet (1.62 m²) - bedroom 1 (8.38 m²) - bedroom 2 (9.37 m²) - bedroom 3 (17.14 m²) - bathroom with toilet (6.48 m²) - storage room (5.76 m²) - veranda (16.48 m²) - covered terrace (9.11 m²).
Additional information: garden house (10 m²) with pizza and 4 external parking spaces.