Print
version
version
1 375 000 €
1 375 000 €
| Sale price | 1 375 000 € |
| Price per square meter | 4 741.38 € |
| Floor area | 290 m² |
| Number of bedrooms | 4 |
| Number of bathrooms | 3 |
| Address | Luxembourg, Diekirch |
surface: 290 m², rooms: 4, bathrooms: 3, garages: 5
Situated on a plot of 10.75 aria, this stunning modern home offers 215 m² of living space (total 290 m²). The home features modern and cozy finishes, 4 bedrooms, 3 bathrooms and expansive outdoor spaces ideal for relaxing and entertaining.
Layout: on the ground floor there is a hall, a large garage, a multi-purpose room currently used as a gym, a technical/storage room and a storage room.
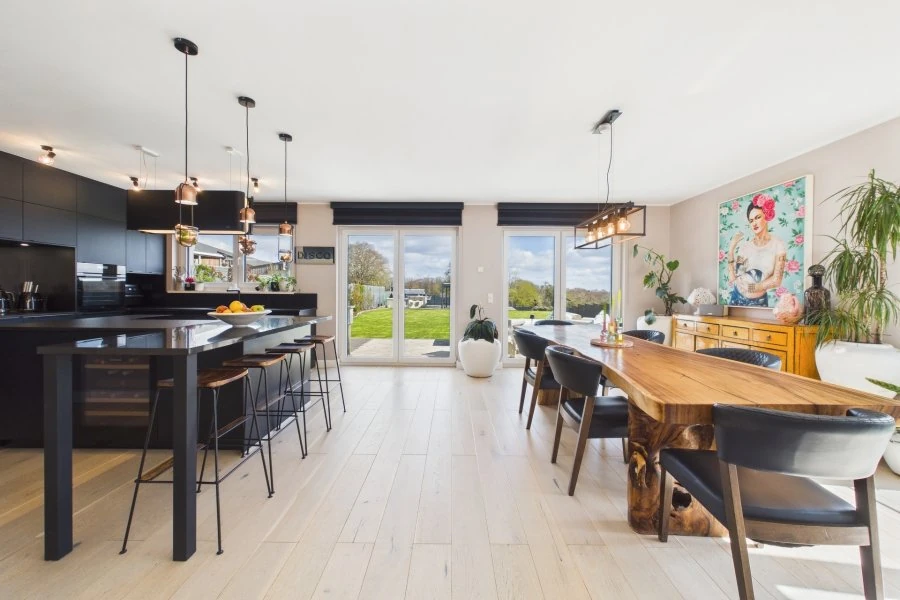
The ground floor comprises an entrance hall, a pantry/dressing room with the possibility of an en-suite shower room, a bedroom/study, a separate toilet, a storage room and ample living space including a kitchen with granite worktops and built-in wine fridge, connected to a large living-dining room with direct access to the terrace and garden.
On the second floor there is a night hall, a shower room with washbasin and toilet, 3 bedrooms, including 2 suites. The main suite includes a bedroom with access to a balcony and a large double shower room with two washbasins, two showers and a toilet. There is also a staircase leading to the attic dressing room. The guest/children's suite includes a bedroom and an adjoining shower room with washbasin and toilet.
In addition, the house has a spacious dressing room in the attic and a storage room. Outside there is a balcony, terraces and a garden house converted into an office. There are also 2 internal and 3 external parking spaces, as well as storage rooms.