Print
version
version
1 485 000 €
1 485 000 €
| Sale price | 1 485 000 € |
| Price per square meter | 7 208.74 € |
| Floor area | 206 m² |
| Number of bedrooms | 4 |
| Number of bathrooms | 2 |
| Address | Luxembourg, Luxembourg |
surface: 206 m², rooms: 4, bathrooms: 2, garages: 4;
Discover this stunning modern townhouse built in 2023 with 206m² of living space on a 4.10 acre site. Designed to passive house standards for low energy consumption, it combines modern comfort, energy efficiency and a tranquil, green environment.
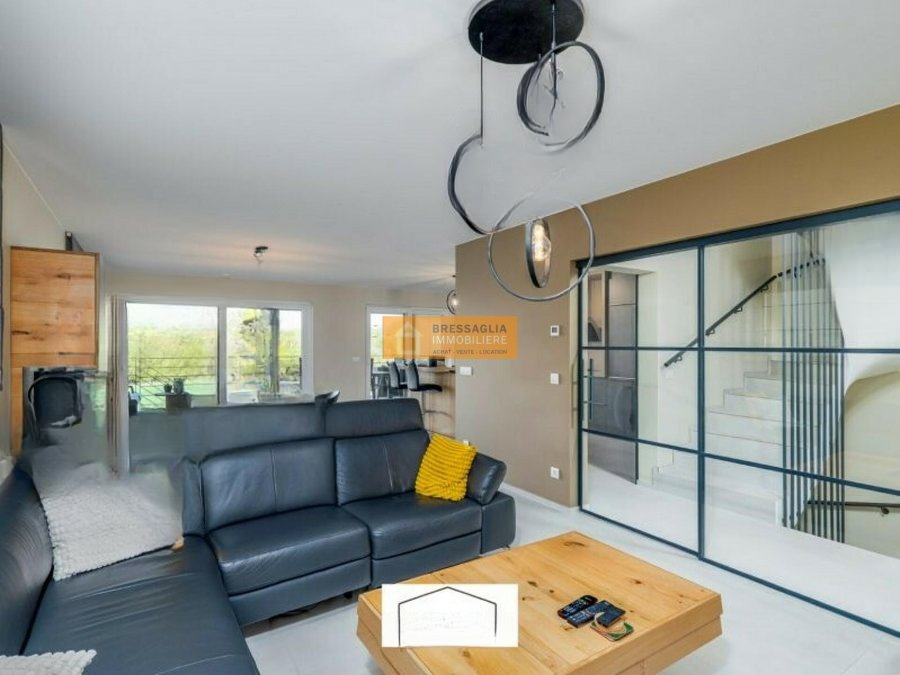
In the basement there is a large garage for two cars with an electric charging station, a cellar, a laundry room and a boiler room. On the ground floor there is a spacious hall, separate bathroom, bedroom or office (12 m²), large bright living room with dining area, open to a modern kitchen. Direct access to a beautiful terrace (23 sq.m.) with a bioclimatic pergola and a garden with beautiful views of the green area.
On the second floor there is a landing, two bedrooms (21 sq. m. and 15.90 sq. m.), a shower room with a toilet, and a master bedroom with a built-in dressing room, separate shower room and toilet. The attic is a large open space, ideal for storage or conversion into a gym.
The house is in immaculate condition, equipped with solar panels - photovoltaic (electricity and hot water), heat pump, insulated electric aluminum blinds, and screen doors throughout the house, standing out as an excellent example of energy efficiency. A bioclimatic pergola will provide additional comfort.
The townhouse is located on a quiet street in Kleinbettingen, surrounded by green areas, next to a bicycle path. This location offers quick access to public transport (train station, bus), just 20 minutes from the center of Luxembourg.