Print
version
version
1 448 500 €
1 448 500 €
| Sale price | 1 448 500 € |
| Price per square meter | 8 571.01 € |
| Floor area | 169 m² |
| Address | Luxembourg, Luxembourg |
surface: 169 m²
This detached house, located in Clemency (Käerjeng Commune), offers spacious living quarters on a 6.12 ares plot, a landscaped garden and a large double garage. Built in the late 1960s, the house underwent a major renovation in 2016-2017, including modernization of technical installations. Electrical systems, water supply and sewerage systems have been completely updated.
Home features include triple glazed windows, natural wood flooring in the main living areas, reinforced concrete slabs with steel beams and a natural stone staircase, providing both durability and character.
According to the energy passport, the house has energy efficiency class E and thermal insulation class D.
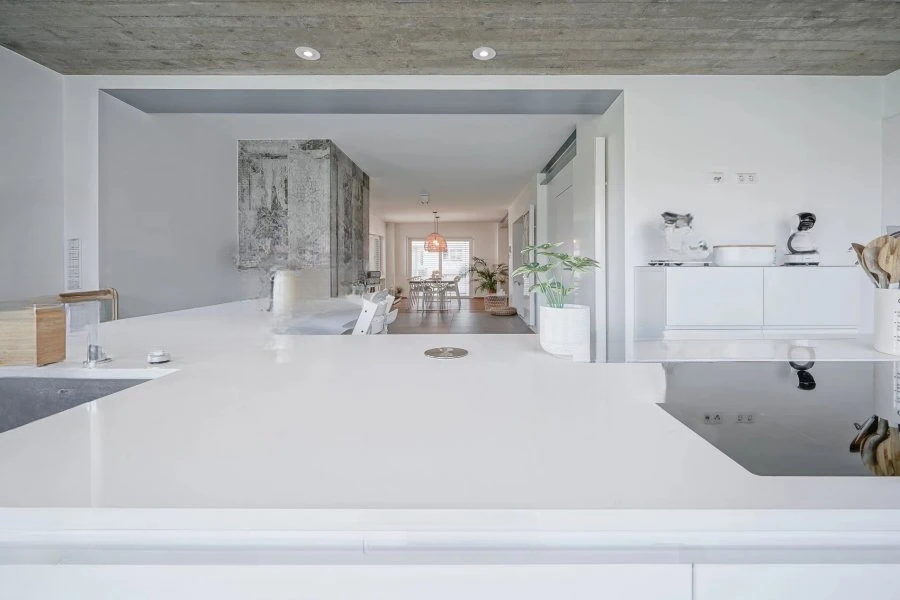
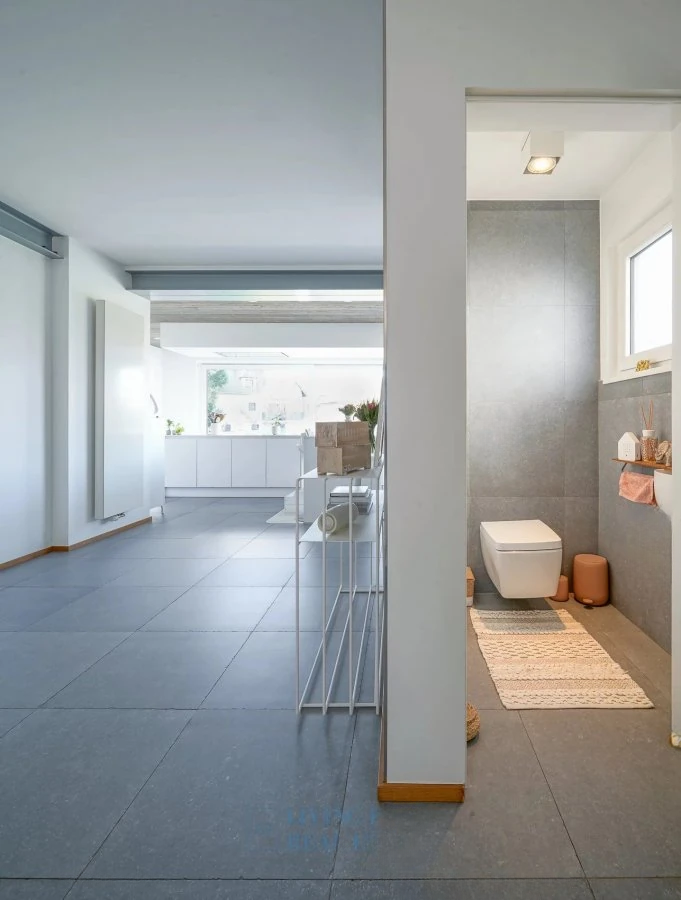
On the ground floor there is a living and dining room of 31.9 m², an entrance hall with a kitchen area of 42.4 m², an additional kitchen of 6.64 m², a separate toilet of 1.44 m² and a bedroom of 12.26 m².
On the second floor there is an entrance hall of 3.38 m², a main landing of 5.9 m², bedrooms of 9.22 m² and 10.4 m² with access to the terrace, a terrace of 15 m² with south-west orientation, a shower room with a double sink and a toilet of 5.88 m², and a master bedroom of 18.22 m² with a dressing room 5.38 m² and shower room 5.97 m², Velux windows and built-in wardrobes.
An attic of 13.7 m², a basement with stairs of 5.77 m², a cellar of 5.5 m², a storage room of 11.69 m² and a laundry/boiler room of 14 m² complete the storage and service possibilities.
Additional features: 51 m² double garage, additional room with shower, sink and 3.7 m² toilet, landscaped and fenced garden, garden water connection, Brinks alarm system and security cameras.
This home provides comfortable family living in a quiet residential area with good connections to surrounding towns and amenities.