Print
version
version
919 674 €
919 674 €
| Sale price | 919 674 € |
| Price per square meter | 10 450.84 € |
| Floor area | 88 m² |
| Number of bedrooms | 2 |
| Address | Luxembourg, Luxembourg |
surface: 88 m², rooms: 2
Steinfort - between nature and perfection.
On the border of Luxembourg and Belgium, the Optimum residence opens up as an oasis of calm where modern architecture and greenery blend harmoniously. Situated on the Route d'Arlon, it enjoys a strategic location: shops, restaurants, schools, sports facilities and transport are accessible on foot or within a few minutes.
The dynamic and friendly community of Steinfort attracts with its high quality of life: trails, bike paths, cultural and sports associations, as well as optimal mobility thanks to the A6 motorway, Kleinbettingen station and direct connections to Luxembourg and Brussels.
The project is focused on comfort and has only 10 apartments, designed by Kaell Architectes and SOLUDEC Development, a well-known player in Luxembourg. Optimum combines elegance and sustainability thanks to AAA energy efficiency, geothermal/geo-cooling and reversible underfloor heating, double ventilation system and reinforced insulation, wood/aluminum triple glazing, pre-fitted electric charging stations and bicycle rooms, high-quality finishes (Duravit, Hansgrohe, Berloni), private gardens, loggias or terraces depending on the unit.
Each apartment is designed as a suspended individual home: spacious rooms, large windows, optimal lighting and access to the outside.
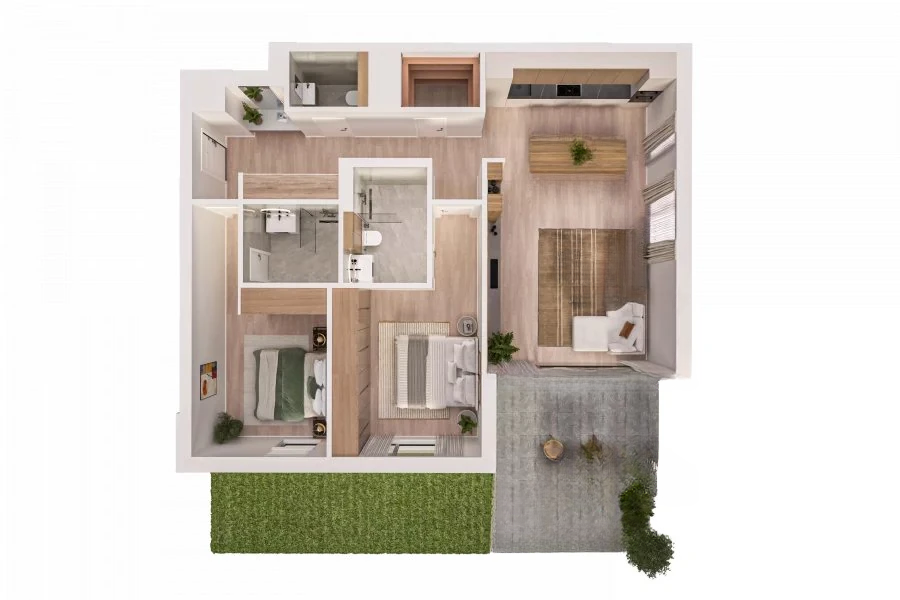
This apartment of 88.35 m2 (92.29 m2 according to the cadastre) impresses with its layout and high-quality characteristics. It consists of two cozy bedrooms, a bright living room with an open kitchen and access to the street, two elegant shower rooms and a toilet, an entrance hall with built-in wardrobes, a terrace and a garden of 38 m2.
Additional benefits include: private basement, internal parking space, elevator serving all levels, laundry and plenty of built-in wardrobes, shared landscaped garden and common spaces.