Print
version
version
1 738 000 €
1 738 000 €
| Sale price | 1 738 000 € |
| Price per square meter | 2 780.8 € |
| Floor area | 625 m² |
| Number of bedrooms | 7 |
| Number of bathrooms | 3 |
| Address | Luxembourg, Diekirch |
surface: 625 m², rooms: 7, bathrooms: 3, garages: 12;
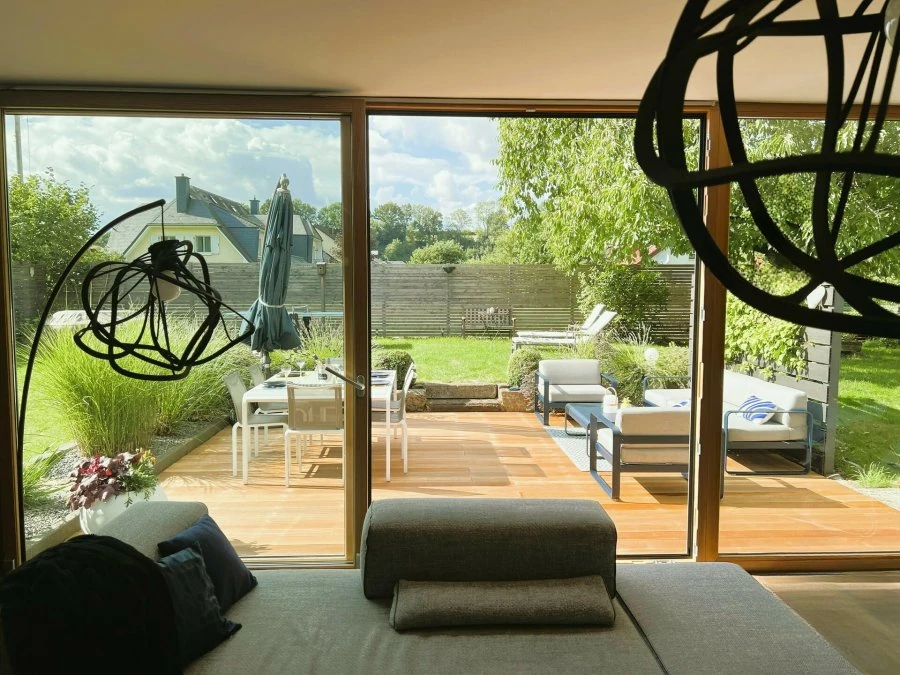
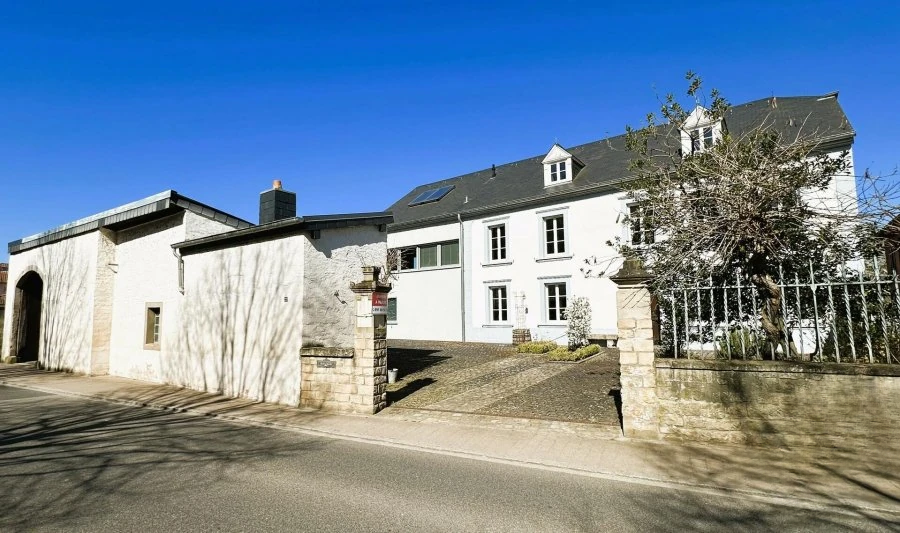
The house, ideally located in the residential area of Ingeldorf, is a former farm completely renovated since 2008 into a high standard residence. Combining period elegance and modern comfort, it will attract lovers of exceptional properties with its authentic charm and exquisite finishes such as stucco ceilings, an antique well inside, a quality kitchen with 'high-end' appliances, wooden floors in the bedrooms and hall, original doors and much more.
This high quality residence is located in a tranquil and green environment, in close proximity to all necessary amenities. The house is available for occupancy!
The exceptional property includes a usable area of approximately 625 m², of which 430 m² are residential premises, and consists of the following parts:
On the ground floor: garage for 4 cars (67.44 m²), entrance hall (16.90 m²), living room with fireplace (36.54 m²), workshop/storage (28.11 m²), spacious 'high class' kitchen (29.41 m²), dining room (21.14 m²), dressing room and WC (15.60 m²), office/bedroom (21.00 m²), terrace (approx. 28 m²).
On the floor: night hall (11.75 m²), bedroom 1 (14.43 m²), bathroom (10.07 m²), dressing room (10.24 m²), laundry room (14.20 m²), bedroom 2 (18.20 m²), bedroom 3 (15.50 m²), night hall (20.70 m²), bedroom 4 (17.45 m²), shower room (10.58 m²), bedroom 5 (20.95 m²).
Attic: boiler room/technical room (12.07 m²), attic 1 (12.46 m²), attic 2 (28.41 m²), bedroom/office (11.40 m²), fitness room with sauna and shower (18.00 m²), bedroom 6/game room (38.83 m²).
Adjoining annex of approximately 48 m².